
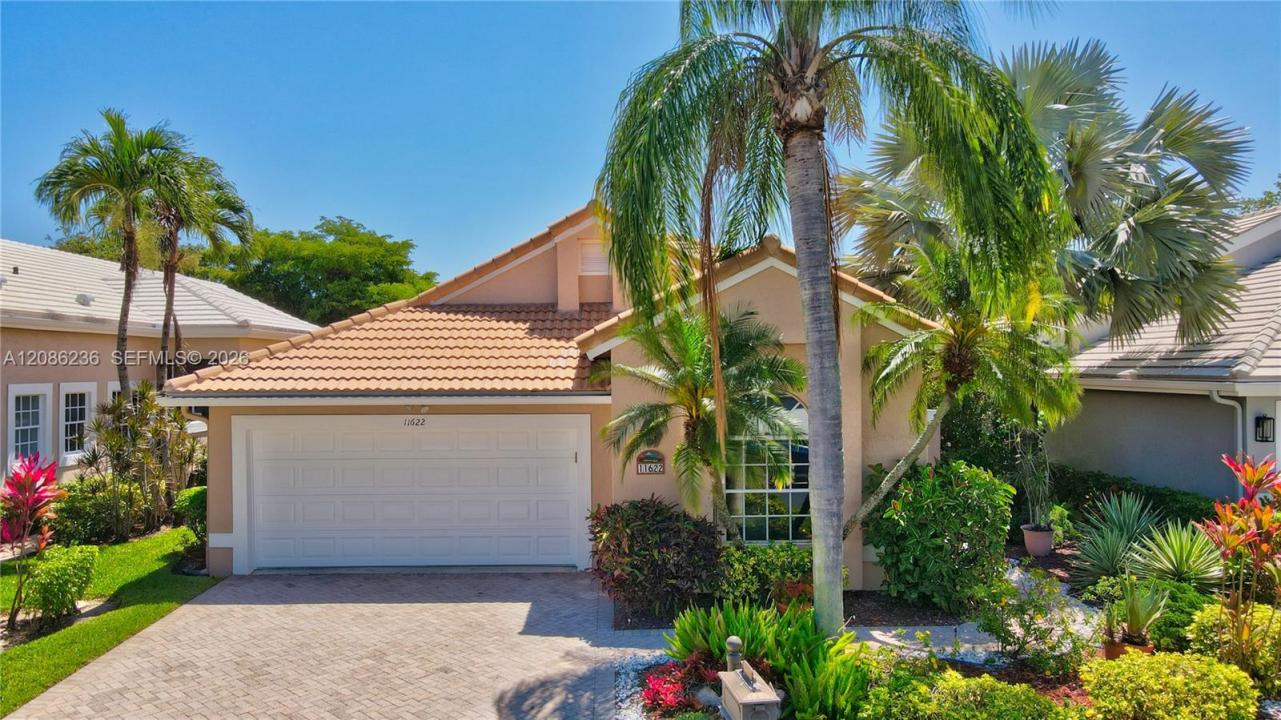
3.450 USD
Casa unifamiliare in affitto, 11622 Creekside Dr, Boynton Beach, Florida 33437, Stati Uniti
- Numero MLSA12086236
- 3
- 2
183 m² (1.972 ft²)
Inserito da Keller Williams Dedicated Professionals
L'immobile Residenza monofamiliare situato all'indirizzo 11622 Creekside Dr, Boynton Beach, Florida 33437, Stati Uniti è attualmente in affitto.Questa proprietà ha 3 camere, 2 bagni caratteristiche.
Descrizione
Welcome home to this beautifully updated residence with magnificent lake and golf course views in the desirable 55+ community of Hampton Fairways at Indian Spring. Tucked away on a quiet street at the end of a peaceful cul-de-sac, this home offers a serene setting with picturesque views of the 10th tee from your lanai—the perfect place for morning coffee, entertaining, or simply relaxing and enjoying the Florida lifestyle. This spacious home features 3 bedrooms and 2 baths, with the 3rd bedroom currently used as a den/home office complete with built-ins. The primary and secondary bedrooms feature carpeting, with tile throughout the main living areas and 3rd bedroom/den. The beautifully renovated kitchen, primary bath and guest bath add a fresh, updated feel, while the freshly painted interior makes this home move-in ready. The exterior has also been freshly painted by the HOA. Enjoy an active 55+ lifestyle with a community clubhouse, pool, tennis and fitness room. Country club memberships are also available but not mandatory. Come for the home—stay for the view and lifestyle! The lease includes a Hotwire package: Internet, Television Streamlining, and Select Premium Channels.
Località
11622 Creekside Dr, Boynton Beach, Florida 33437, Stati Uniti
Caratteristiche delle proprietà
Proprietà
- Superficie dell'immobile:
183 m² (1.972 ft²) - Tipo: Non Ammobiliata
- Caratteristiche: Veranda Chiusa Da ZanzariereStanza Extra Per Usi VariGaragePatioCamere Da Letto SeparateIlluminazione Esterna
- Località: Cul-de-sacSull'acqua
Lotto/Terreno
- Superficie del terreno/lotto:
537 m² (5.779 ft²) - In prossimità di uno specchio d'acqua: 61 m
Costruzione
- Anno di costruzione: 1992
- Tipo di tetto: Calcestruzzo
- Costruzione: Conglomerato Di Cemento/blocchi
Parcheggio/Garage
- Descrizione del garage: Garage AnnessoGarage Con Dispositivo Di Apertura Automatica
Camere da letto
- Camere da letto: 3
Stanze da bagno
- Numero totale di bagni: 2
- Bagni completi: 2
Caratteristiche interne
- Piani: Piastrelle Di CeramicaMoquette
- Soffitto: Soffitti Più Alti Della Misura Standard
- Cornici: Mobiletti Dell'armadio
Caratteristiche esterne
- Spazi esterni: Veranda Chiusa Da ZanzarierePatio
- Posti auto coperti:
Acqua e nautica
- sull'acqua: Lago
Sicurezza
- Caratteristiche: Rivelatore Di Fumo
Vista
- Caratteristiche: Vista Sul LagoVista Sul Campo Da Golf
Riscaldamento e raffreddamento
- Sistema di riscaldamento: Centralizzato
- Impianto di climatizzazione: Impianto Centralizzato Di Condizionamento Dell'aria
Media
- Altri servizi: Fogna
comunitario
- Caratteristiche: Guardiano Della Comunità RecintataLocali ComuniCampo Da GolfPiscinaCon Servizio Di SorveglianzaComunità Recintata
Informazioni sugli istituti scolastici
- Scuola Media: Odyssey
- Scuola Elementare: Hagen Road