
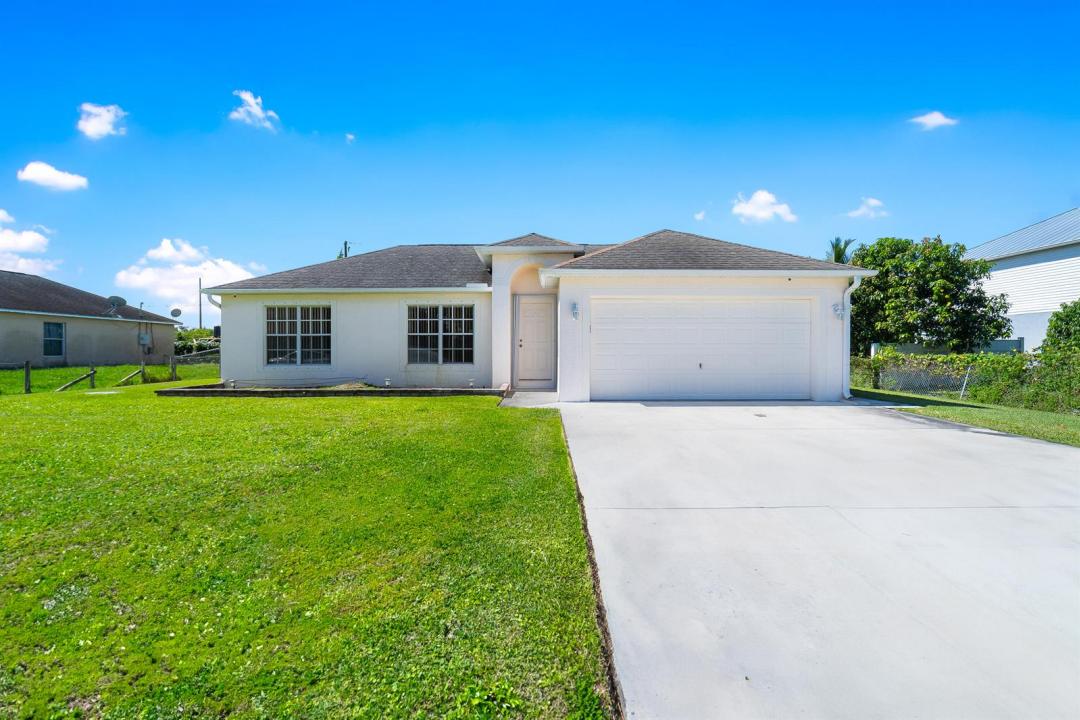
332.900 USD
Casa unifamiliare in vendita, 1165 SE 40th Avenue, Okeechobee, Florida 34974, Stati Uniti
- Numero MLSR11135579
- 3
- 2
144 m² (1.555 ft²)
Inserito da REDFIN CORPORATION
L'immobile Residenza monofamiliare situato all'indirizzo 1165 SE 40th Avenue, Okeechobee, Florida 34974, Stati Uniti è attualmente in vendita.Questa proprietà ha 3 camere, 2 bagni caratteristiche.
Descrizione
Located in a charming community just north of Lake Okeechobee's northern point, this well-maintained, move-in-ready home, featuring a brand-new roof and AC system installed in 2026, offers both comfort and convenience. You'll enjoy proximity to the Okeechobee County Agri-Civic Center, as well as shopping, dining, and medical facilities along Highway 441 and Park Street. The kitchen features stainless steel appliances, a center island, and a pantry for added storage. The open living and family rooms provide inviting spaces for entertaining, while the dining area offers a perfect setting for gatherings. The fenced backyard with a screened lanai is ideal for relaxing or a future pool oasis. The spacious primary suite features vaulted ceilings and a walk-in shower, adding to the home's appeal. Additional highlights include a two-car garage, concrete driveway, and hurricane panels for peace of mind. With no HOA fees or restrictions, this property presents an excellent opportunity for a primary residence or investment. Your next chapter awaits.
Località
1165 SE 40th Avenue, Okeechobee, Florida 34974, Stati Uniti
Caratteristiche delle proprietà
Proprietà
- Superficie dell'immobile:
144 m² (1.555 ft²) - Tipo: Non Ammobiliata
- Caratteristiche: RipostiglioSpazio Per La PiscinaStanza Extra Per Usi VariGaragePatioCamere Da Letto SeparateAllacciamento LavatriceGuardarobe
Lotto/Terreno
- Superficie del terreno/lotto:
895 m² (9.630 ft²) - Descrizione del lotto: Recintato
Costruzione
- Anno di costruzione: 2006
- Tipo di tetto: ComposizioneScandole "shingle" In CompositoTegole
- Costruzione: Conglomerato Di Cemento/blocchi
Parcheggio/Garage
- Descrizione del garage: Garage AnnessoGarage Con Dispositivo Di Apertura Automatica
Camere da letto
- Camere da letto: 3
Stanze da bagno
- Numero totale di bagni: 2
- Bagni completi: 2
Altre stanze
- Tipologie di stanze: SoggiornoLavanderia
- Descrizione cucina: Isola
- Elettrodomestici: Scaldabagno ElettricoLavatriceFornelloMicrondeFrigoriferoAsciugatriceLavastoviglie
Caratteristiche interne
- Finestre: Veneziane Alle FinestrePersiane Anti-uragano
- Piani: Di VinileMoquette
- Soffitto: Soffitti A Volta
Caratteristiche esterne
- Spazi esterni: Patio
- Posti auto coperti:
Vista
- Caratteristiche: Sul Giardino
Riscaldamento e raffreddamento
- Sistema di riscaldamento: ElettricoCentralizzato
- Impianto di climatizzazione: Ventilatore A SoffittoElettricoImpianto Centralizzato Di Condizionamento Dell'aria
Media
- Telecomunicazione: Sistema Via Cavo Disponibile
- Altri servizi: Sistema Fognario/fossa SetticaPubblicoPozzo Nero
comunitario
- Caratteristiche: E' Possibile Tenere Animali Domestici.
Informazioni sugli istituti scolastici
- Scuola Media Superiore: Okeechobee
- Scuola Media: Osceola Creek
- Scuola Elementare: Everglades