
1.575.000 USD
Azienda agricola in vendita, 11701 SW 21st Ct, Davie, Florida 33325, Stati Uniti
- Numero MLSA12019100
- 4
- 4
252 m² (2.714 ft²)
Inserito da LoKation
L'immobile fattoria situato all'indirizzo 11701 SW 21st Ct, Davie, Florida 33325, Stati Uniti è attualmente in vendita.Questa proprietà ha 4 camere, 4 bagni caratteristiche.
Descrizione
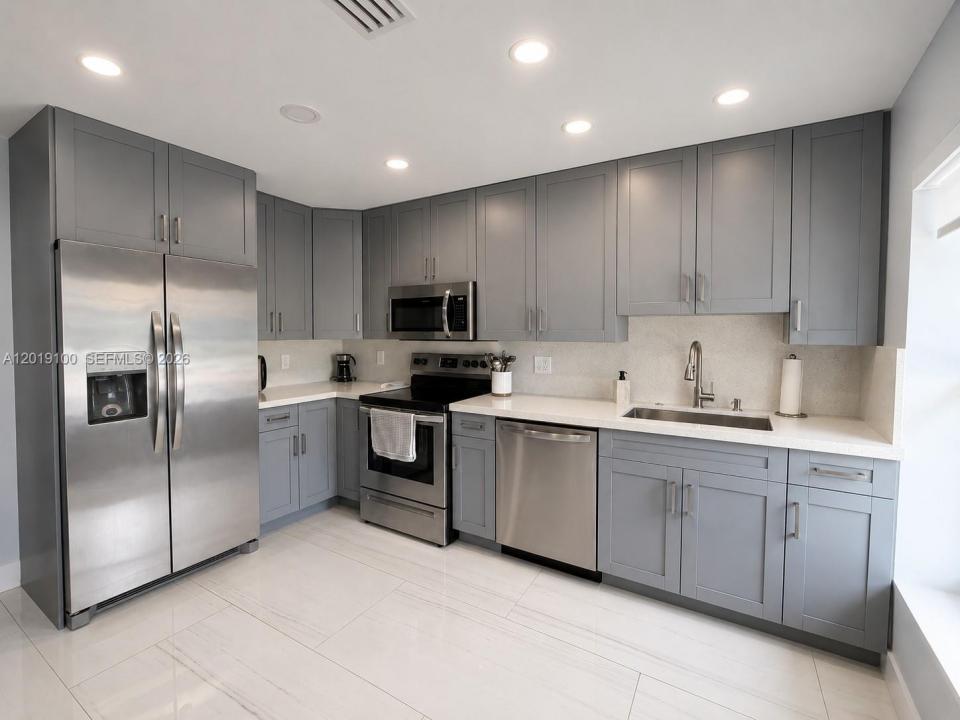
Welcome to this fully reimagined luxury residence in Davie offering the perfect blend of modern design, functionality, and resort-style living. Renovated in 2024, this stunning home features 4 bedrooms, 3.5 redesigned bathrooms including an in-law quarters with private entrance, bedroom, bathroom, and living area ideal for guests, multigenerational living, or a private office. Actual living area is larger than tax roll and approximately 3,289 SF including the in-law quarters. Interior features include soaring wood-accent ceilings, oversized porcelain tile, designer lighting, custom built-ins, and an open-concept layout. The chef's kitchen showcases custom cabinetry, waterfall countertops, premium stainless steel appliances, double ovens, and an oversized island. The spacious primary suite offers a custom walk-in closet and spa-inspired bath with oversized glass shower and dual vanities. All windows are impact glass for added protection and energy efficiency. Enjoy South Florida living with a heated resort-style pool, covered patio, outdoor kitchen, built-in grill, and multiple entertaining areas. Additional upgrades include a 500-gallon propane tank and two Level 2 EV chargers. Rarely does a move-in-ready home with this level of renovation and versatility become available.
Località
11701 SW 21st Ct, Davie, Florida 33325, Stati Uniti
Caratteristiche delle proprietà
Proprietà
- Superficie dell'immobile:
252 m² (2.714 ft²) - Caratteristiche: Vialetto Di Accesso
Lotto/Terreno
- Superficie del terreno/lotto:
3.253 m² (35.013 ft²)
Costruzione
- Anno di costruzione: 1981
- Tipo di tetto: Tegole
- Costruzione: Conglomerato Di Cemento/blocchi
- esteriore: Stucco
Camere da letto
- Camere da letto: 4
Stanze da bagno
- Numero totale di bagni: 4
- Bagni completi: 3
- Bagno di servizio: 1
Caratteristiche interne
- Piani: Terracotta
Piscina e spa
- Piscina: Piscina RiscaldataInterrata
zona di ricreazione
- zona di ricreazione: PiscinaGriglia A Incasso
Vista
- Caratteristiche: Vista Sul Lago
Riscaldamento e raffreddamento
- Sistema di riscaldamento: ElettricoCentralizzato
- Impianto di climatizzazione: Ventilatore A SoffittoElettricoImpianto Centralizzato Di Condizionamento Dell'aria
Media
- Altri servizi: Sistema Fognario Pubblico
comunitario
Informazioni sugli istituti scolastici
- Scuola Media Superiore: Western
- Scuola Media: Indian Ridge
- Scuola Elementare: Fox Trail