
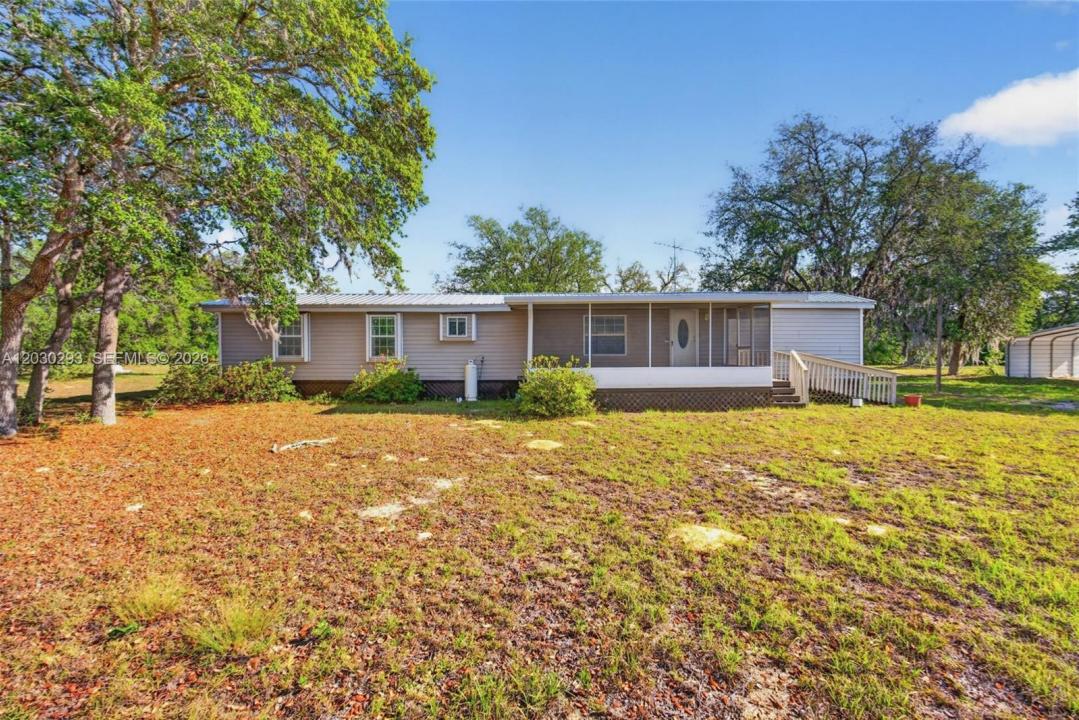
USD219,900
Casa prefabbricata in vendita, 11751 NE 116TH ST, Florida 32618, Stati Uniti
- Numero MLSA12030293
- 2
- 2
131 m² (1.406 ft²)
Inserito da Open Spaces International, Inc
L'immobile Casa prefabbricata situato all'indirizzo 11751 NE 116TH ST, Florida 32618, Stati Uniti è attualmente in vendita.Questa proprietà ha 2 camere, 2 bagni caratteristiche.
Descrizione
READ NEW LISTING DETAILS! Nestled on almost five peaceful acres in Levy County near Archer, this well-maintained 2-bedroom, 2-bath manufactured home offers space, privacy, and comfortable country living with convenient access to Gainesville. The original home contains approximately 924 sq. ft., with an approximately 482 sq. ft. permitted addition, creating approximately 1,406 sq. ft. of living space. The addition substantially expands the home's functionality, providing an open living area with a bay window overlooking the backyard, formal dining space, separate laundry area, also adding to generously sized primary bedroom. Buyers should note that the addition has lower ceilings of approximately 6 feet, as the ceiling height was limited by the existing home's structure when the permitted addition was constructed. The addition does not have separate HVAC ductwork; however, the home's HVAC system was adjusted to accommodate this additional living space. A new metal roof was installed in 2025, and the home also features a newer HVAC system. Outside, the property is fenced and attractively landscaped, with plenty of room for gardening, animals, hobbies, or simply enjoying the privacy and serenity of nearly five acres. A storage shed and carport provide additional space for vehicles, equipment, and storage. Located on a quiet private road yet convenient to Archer Road, the property provides easy access to Archer, Gainesville, shopping, dining, and everyday amenities.
Località
11751 NE 116TH ST, Florida 32618, Stati Uniti
Caratteristiche delle proprietà
Proprietà
- Superficie dell'immobile:
131 m² (1.406 ft²) - Caratteristiche: Tettoia Per AutoVialetto Di Accesso
- Altre strutture edilizie: Edificio Di ServizioCostruzione Supplementare / Tettoia
Lotto/Terreno
- Superficie del terreno/lotto:
19.587 m² (210.830 ft²) - Descrizione del lotto: RecintatoSono Permessi I Cavalli
Costruzione
- Anno di costruzione: 2001
- Tipo di tetto: Metallo
- Costruzione: PrefabbricataCasa Prefabbricata/Mobile
Parcheggio/Garage
- Descrizione del parcheggio: Parcheggio Coperto
Camere da letto
- Camere da letto: 2
Stanze da bagno
- Numero totale di bagni: 2
- Bagni completi: 2
Caratteristiche interne
- Piani: Di Vinile
Caratteristiche esterne
- Vialetto di accesso: Passo Carraio Circolare
- Posti auto coperti: 2
- Descrizione del posto auto coperto: Tettoia Per Auto Separata
Vista
- Caratteristiche: Sul Giardino
Riscaldamento e raffreddamento
- Sistema di riscaldamento: Centralizzato
- Impianto di climatizzazione: ElettricoImpianto Centralizzato Di Condizionamento Dell'aria
Media
- Altri servizi: Pozzo NeroPozzo