
400.000 USD
Casa a schiera in vendita, 1176 SW 118th Terrace, Davie, Florida 33325, Stati Uniti
- Numero MLSB26047703
- 3
- 3
154 m² (1.654 ft²)
Inserito da RE/MAX Select Group
L'immobile villetta a schiera situato all'indirizzo 1176 SW 118th Terrace, Davie, Florida 33325, Stati Uniti è attualmente in vendita.Questa proprietà ha 3 camere, 3 bagni caratteristiche.
Descrizione
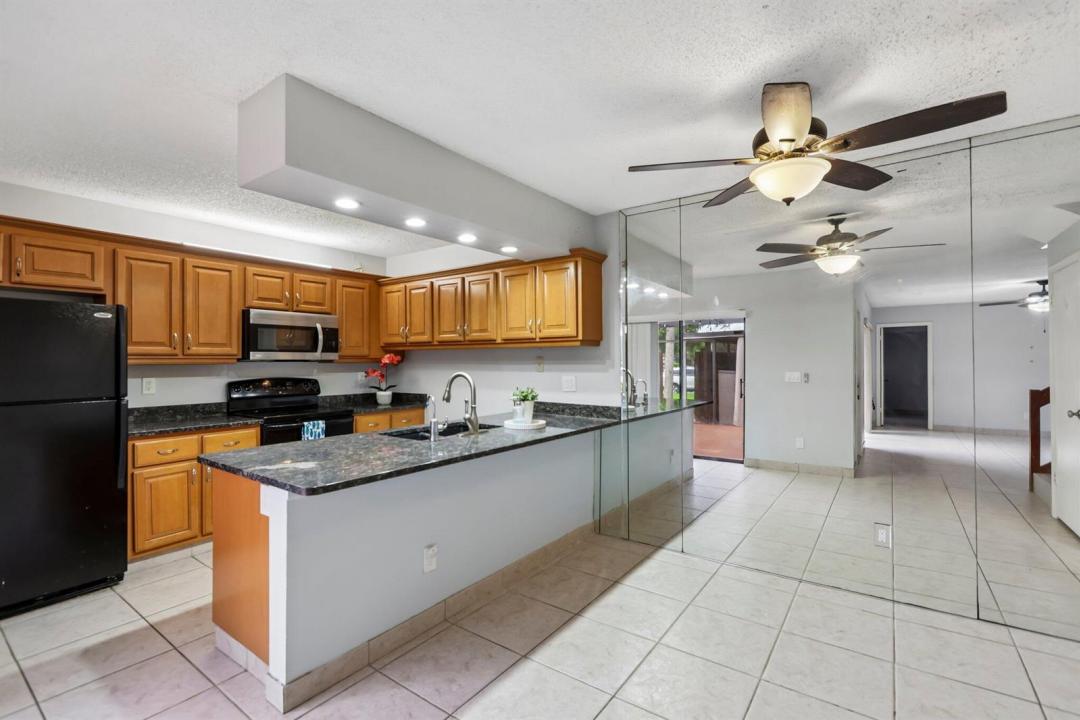
**BEST VALUE FOR A 3-BEDROOM TOWNHOME IN VILLAGE AT LAKE PINE II!** Discover an incredible opportunity to own a spacious 3-bedroom, 2.5-bath townhome in the heart of Davie, offering 1,654 square feet of comfortable living space and a versatile two-story floor plan. The first floor features a bedroom and half bath—ideal for guests, a home office, playroom, or multigenerational living. The updated kitchen offers granite countertops, rich wood cabinetry, and stainless steel and black appliances, opening to spacious living and dining areas with easy-care tile flooring. Upstairs, you'll find two generously sized bedrooms, including a spacious primary suite with a private en-suite bath. Enjoy South Florida living year-round on the private screened patio, plus a large outdoor storage room for bikes, beach gear, and more. Low HOA fees and association-maintained roofs add to the value and help reduce exterior maintenance responsibilities. Village at Lake Pine II offers a community pool, basketball court, BBQ area, playground, and beautifully maintained common areas. Ideally located near highly rated Davie schools, Nova Southeastern University, Broward College, shopping, restaurants, parks, and major highways, with convenient access to Fort Lauderdale-Hollywood International Airport and South Florida beaches. If you've been searching for an affordable 3-bedroom townhome in Davie with great amenities, a flexible floor plan, and a convenient location, this one deserves a look! Seller offering a $1500 credit for upstairs flooring.
Località
1176 SW 118th Terrace, Davie, Florida 33325, Stati Uniti
Caratteristiche delle proprietà
Proprietà
- Superficie dell'immobile:
154 m² (1.654 ft²) - Tipo: Non Ammobiliata
- Caratteristiche: Veranda Chiusa Da ZanzariereRipostiglioBalconeCortilePatioAllacciamento LavatriceGuardarobe
Lotto/Terreno
- Superficie del terreno/lotto:
127 m² (1.369 ft²) - Descrizione del lotto: Recintato
Costruzione
- Anno di costruzione: 1984
- Costruzione: Costruzione In Calcestruzzo E StuccoMattoni
Parcheggio/Garage
- Descrizione del parcheggio: Parcheggio Per OspitiAssegnato
Camere da letto
- Camere da letto: 3
Stanze da bagno
- Numero totale di bagni: 3
- Bagni completi: 2
- Bagno di servizio: 1
Caratteristiche interne
- Piani: TerracottaDi LegnoMoquette
Caratteristiche esterne
- Spazi esterni: Veranda Chiusa Da ZanzariereBalconePatioCortile
- Posti auto coperti:
Piscina e spa
- Piscina: Piscina Privata
Sicurezza
- Caratteristiche: Rivelatore Di Fumo
Vista
- Caratteristiche: Sul Giardino
Riscaldamento e raffreddamento
- Sistema di riscaldamento: Centralizzato
- Impianto di climatizzazione: Impianto Centralizzato Di Condizionamento Dell'aria
Media
- Telecomunicazione: Sistema Via Cavo Disponibile
- Altri servizi: FognaPubblicoSistema Fognario Pubblico
comunitario
- Caratteristiche: Locali ComuniE' Possibile Tenere Animali Domestici.PiscinaBarbecue Condominiale
Informazioni sugli istituti scolastici
- Scuola Media Superiore: Western
- Scuola Media: Indian Ridge
- Scuola Elementare: Fox Trail