
2.050.000 USD
Casa unifamiliare in vendita, 11824 SW 43rd Ct, Davie, Florida 33330, Stati Uniti
- Numero MLSA11956654
- 6
- 6
484 m² (5.215 ft²)
Inserito da United Realty Group Inc
L'immobile Residenza monofamiliare situato all'indirizzo 11824 SW 43rd Ct, Davie, Florida 33330, Stati Uniti è attualmente in vendita.Questa proprietà ha 6 camere, 6 bagni caratteristiche.
Descrizione
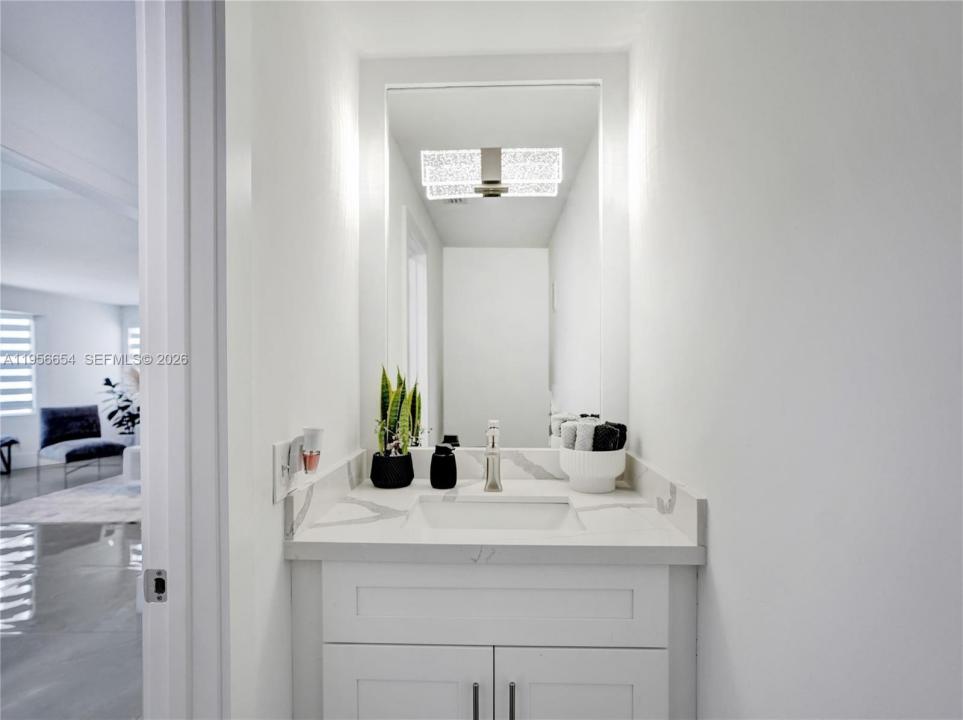
Welcome to this exceptional estate nestled within the prestigious community of Laurel Oaks. Set on an expansive, beautifully landscaped homesite, this completely remodeled residence offers an impressive blend of refined interiors, generous living spaces, and resort-inspired outdoor living. Grand circular driveway framed by stately Royal Palms creates an elegant sense of arrival. Dramatic foyer showcases a sweeping spiral staircase and magnificent crystal chandelier, setting the tone for the sophisticated spaces beyond. The residence features 6 bedrooms and 5.5 baths, including two primary suites and a spacious primary retreat complete with a private den or office, fireplace, and an additional versatile room ideal for a nursery, fitness studio, dressing room, or second office.An expansive private balcony overlooks the lush grounds and sparkling pool, creating a serene backdrop for morning coffee or evening relaxation. Beautifully reimagined interiors include gracious living and entertaining spaces, a sleek modern kitchen, elegantly appointed bathrooms, gorgeous flooring throughout. Expansive windows fill the home with natural light while showcasing views of the landscape. Designed for effortless indoor-outdoor living, backyard offers a private resort-like setting with a sparkling pool, expansive covered patio, and tiki hut for entertaining. Highlights include impact-resistant windows /doors, abundant flexible living space, and an exceptionally low HOA of just $900 annually.
Località
11824 SW 43rd Ct, Davie, Florida 33330, Stati Uniti
Caratteristiche delle proprietà
Proprietà
- Superficie dell'immobile:
484 m² (5.215 ft²) - Caratteristiche: SottotettoGarageTerrazza ScopertaVialetto Di AccessoIlluminazione EsternaCaminetto
- Località: Sull'acqua
Lotto/Terreno
- Superficie del terreno/lotto:
3.743 m² (40.289 ft²) - In prossimità di uno specchio d'acqua: 40 m
Costruzione
- Anno di costruzione: 1991
- Tipo di tetto: Tegole
- Costruzione: Costruzione In Calcestruzzo E Stucco
Camere da letto
- Camere da letto: 6
Stanze da bagno
- Numero totale di bagni: 6
- Bagni completi: 5
- Bagno di servizio: 1
Caratteristiche interne
- Piani: TerracottaMarmo
Caratteristiche esterne
- Spazi esterni: Terrazza Scoperta
- Vialetto di accesso: Passo Carraio Circolare
- Posti auto coperti:
Piscina e spa
- Piscina: Interrata
Acqua e nautica
- sull'acqua: Canale
zona di ricreazione
- zona di ricreazione: Piscina
Vista
- Caratteristiche: Vista Canale
Riscaldamento e raffreddamento
- Sistema di riscaldamento: ElettricoCentralizzato
- Impianto di climatizzazione: ElettricoImpianto Centralizzato Di Condizionamento Dell'aria
Media
- Altri servizi: Pozzo Nero
comunitario
- Caratteristiche: E' Possibile Tenere Animali Domestici.
Informazioni sugli istituti scolastici
- Scuola Media Superiore: Western
- Scuola Media: Indian Ridge
- Scuola Elementare: Silver Ridge