
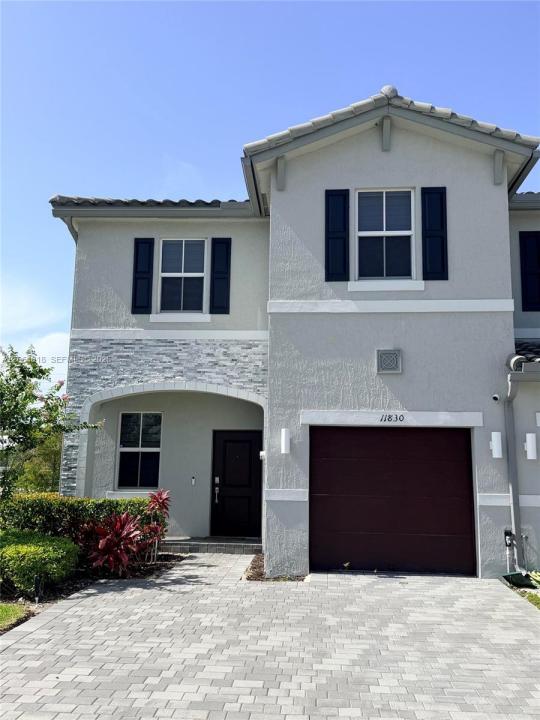
610.000 USD
Casa a schiera in vendita, 11830 NW 46th St, Coral Springs, Florida 33076, Stati Uniti
- Numero MLSA12064618
- 4
- 3
157 m² (1.692 ft²)
Inserito da Canvas Real Estate
L'immobile villetta a schiera situato all'indirizzo 11830 NW 46th St, Coral Springs, Florida 33076, Stati Uniti è attualmente in vendita.Questa proprietà ha 4 camere, 3 bagni caratteristiche.
Descrizione
Welcome to this beautifully designed two-story home in the highly desirable Sunset Trails community of Coral Springs! Offering 4 bedrooms, 2.5 bathrooms, and a thoughtfully designed open floor plan, this home perfectly blends style and functionality.
Welcoming foyer that opens to a bright and spacious living area featuring a modern kitchen, cozy dining nook, and an expansive Great Room—ideal for everyday living. Sliding doors lead to a private backyard patio, creating the perfect space for outdoor dining and other activities.
Upstairs, you'll find a well-designed layout with all four bedrooms, including a spacious primary suite featuring a closet and a private en-suite bathroom. The additional bedrooms offer flexibility
Additional features include a one-car garage, two dedicated driveway parking spaces, and low-maintenance living in a beautifully maintained community.
Residents of Sunset Trails havee outstanding resort-style amenities, including a sparkling community pool, jacuzzi, scenic trails, and a playground.
Conveniently located near shopping, dining, parks, and major highways, this exceptional home has the perfect combination of location, lifestyle, and value. Don't miss this incredible opportunity to make this beautiful Coral Springs home yours!
Località
11830 NW 46th St, Coral Springs, Florida 33076, Stati Uniti
Caratteristiche delle proprietà
Proprietà
- Superficie dell'immobile:
157 m² (1.692 ft²) - Caratteristiche: GarageCortilePatio
Lotto/Terreno
- Descrizione del lotto: Recintato
Costruzione
- Anno di costruzione: 2023
- Stile: Villino Unifamiliare A Schiera (Patio Home)
- Costruzione: Costruzione In Calcestruzzo E Stucco
Parcheggio/Garage
- Descrizione del parcheggio: Limitata
- Descrizione del garage: Garage AnnessoGarage Con Dispositivo Di Apertura Automatica
Camere da letto
- Camere da letto: 4
Stanze da bagno
- Numero totale di bagni: 3
- Bagni completi: 2
- Bagno di servizio: 1
Caratteristiche interne
- Finestre: Veneziane Alle Finestre
- Piani: TerracottaPiastrelle Di CeramicaMoquette
- Soffitto: Soffitti Più Alti Della Misura Standard
Caratteristiche esterne
- Spazi esterni: PatioCortile
- Posti auto coperti:
Riscaldamento e raffreddamento
- Sistema di riscaldamento: Centralizzato
- Impianto di climatizzazione: Impianto Centralizzato Di Condizionamento Dell'aria
comunitario
- Caratteristiche: Locali ComuniE' Possibile Tenere Animali Domestici.