
585.000 USD
Casa unifamiliare in vendita, 11931 SW Aventino Dr, Port St. Lucie, Florida 34987, Stati Uniti
- Numero MLSA12032437
- 4
- 3
320 m² (3.448 ft²)
Inserito da United Realty Group, Inc
L'immobile Residenza monofamiliare situato all'indirizzo 11931 SW Aventino Dr, Port St. Lucie, Florida 34987, Stati Uniti è attualmente in vendita.Questa proprietà ha 4 camere, 3 bagni caratteristiche.
Descrizione
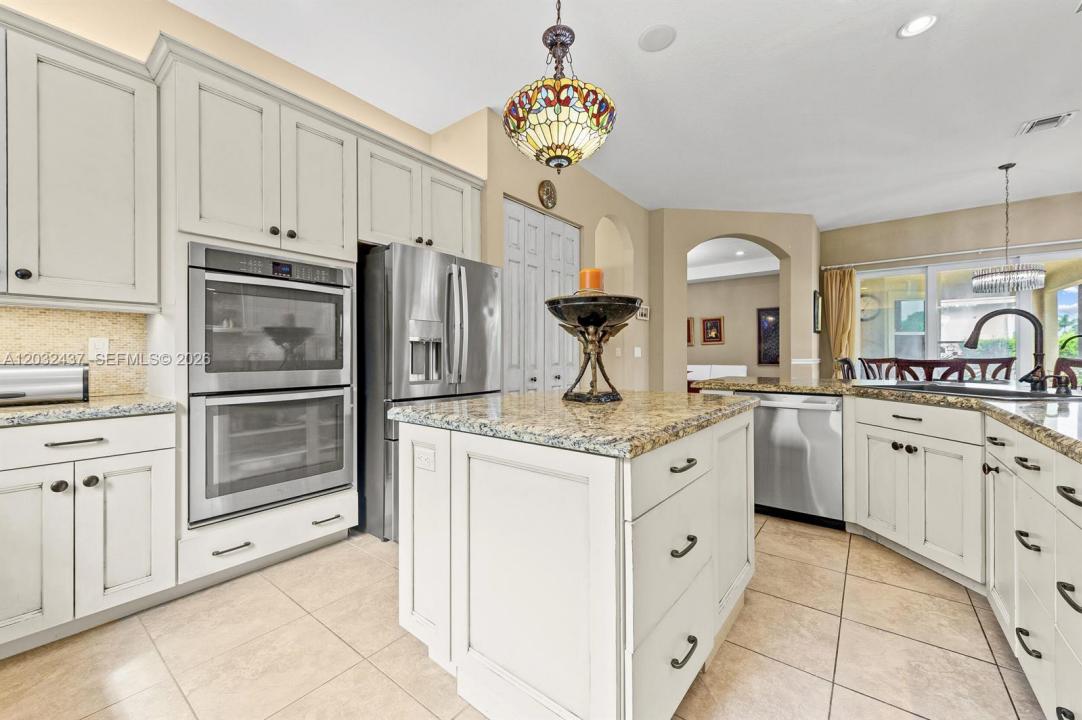
Live the good life with this beautiful Mediterranean-style 4+1 flex bedrooms and 3 baths this home is situated in The Estates at Tradition. Home offers 3,448 SQFT of luxurious living space, One of the BIGGEST home in the community, designed to impress at every turn. You will be captivated by volume ceilings, elegant architectural details, and a flowing layout that blends comfort and sophistication. The home features a recently installed SOLAR PANELS, water filter/softener to the main water line, remodeled gourmet chef's dream kitchen with premium appliances, a gas range cooktop, custom cabinetry, stone countertops, and an expansive island — perfect for entertaining and culinary adventures, Impact glass standard throughout, 8' interior doors, 10' ceilings. The primary master suite is a serene retreat complete with a spa-inspired ensuite bath and two generous walk-in closets. Beautiful preserve view from your backyard. Enjoy the large lot and features plenty of room to entertain friends and family or to build your dream pool. The Estates at Tradition is a peaceful and quiet gated community and is conveniently located close to Tradition Square, great dining and shopping, Tradition Medical Center, I-95. HOA includes a community pool, cabana bath, unmanned gate, irrigation, cable, internet, security alarm and monitoring service. Don't miss this one!
Località
11931 SW Aventino Dr, Port St. Lucie, Florida 34987, Stati Uniti
Caratteristiche delle proprietà
Proprietà
- Superficie dell'immobile:
320 m² (3.448 ft²) - Caratteristiche: Veranda Chiusa Da ZanzariereRipostiglioStanza Extra Per Usi VariGarageCamere Da Letto SeparateVialetto Di AccessoIlluminazione Esterna
Lotto/Terreno
- Superficie del terreno/lotto:
923 m² (9.932 ft²)
Costruzione
- Anno di costruzione: 2014
- Stile: Mediterraneo
- Tipo di tetto: Fornici
- Costruzione: Costruzione In Calcestruzzo E Stucco
Parcheggio/Garage
- Descrizione del parcheggio: Sulla Strada
- Descrizione del garage: Garage AnnessoGarage Con Dispositivo Di Apertura Automatica
Camere da letto
- Camere da letto: 4
Stanze da bagno
- Numero totale di bagni: 3
- Bagni completi: 3
Altre stanze
- Tipologie di stanze: SoggiornoStanza Della Televisione/Libreria/StudioAtrio D'ingressoSaloneSala Ricevimenti
- Descrizione cucina: Isola
- Elettrodomestici: Scaldabagno A GasLavatriceFornelloMicrondeForno A PareteFrigoriferoForno Autopulente ContinuoTritarifiutiAsciugatriceAddolcitore D'acqua Ice MakerLavastoviglie
Caratteristiche interne
- Piani: Di LegnoDi Vinile
- Soffitto: Soffitti Più Alti Della Misura Standard
- Cornici: Mobiletti Dell'armadio
- Bar: Bar Con Levello
Caratteristiche esterne
- Spazi esterni: Veranda Chiusa Da Zanzariere
- Posti auto coperti:
Vista
- Caratteristiche: Sul Giardino
Riscaldamento e raffreddamento
- Sistema di riscaldamento: ElettricoCentralizzato
- Impianto di climatizzazione: ElettricoImpianto Centralizzato Di Condizionamento Dell'aria
Media
- Altri servizi: MetanoSistema Fognario Pubblico
comunitario
- Caratteristiche: E' Possibile Tenere Animali Domestici.PiscinaComunità Recintata
Informazioni sugli istituti scolastici
- Scuola Media Superiore: St Lucie West Centennial
- Scuola Media: Manatee
- Scuola Elementare: Windmill Point