
790.000 USD
Casa unifamiliare in vendita, 11949 SW Coral Cove Parkway, Port St. Lucie, Florida 34987, Stati Uniti
- Numero MLSB26021168
- 3
- 3
219 m² (2.358 ft²)
Inserito da LYNQ Real Estate
L'immobile Residenza monofamiliare situato all'indirizzo 11949 SW Coral Cove Parkway, Port St. Lucie, Florida 34987, Stati Uniti è attualmente in vendita.Questa proprietà ha 3 camere, 3 bagni caratteristiche.
Descrizione
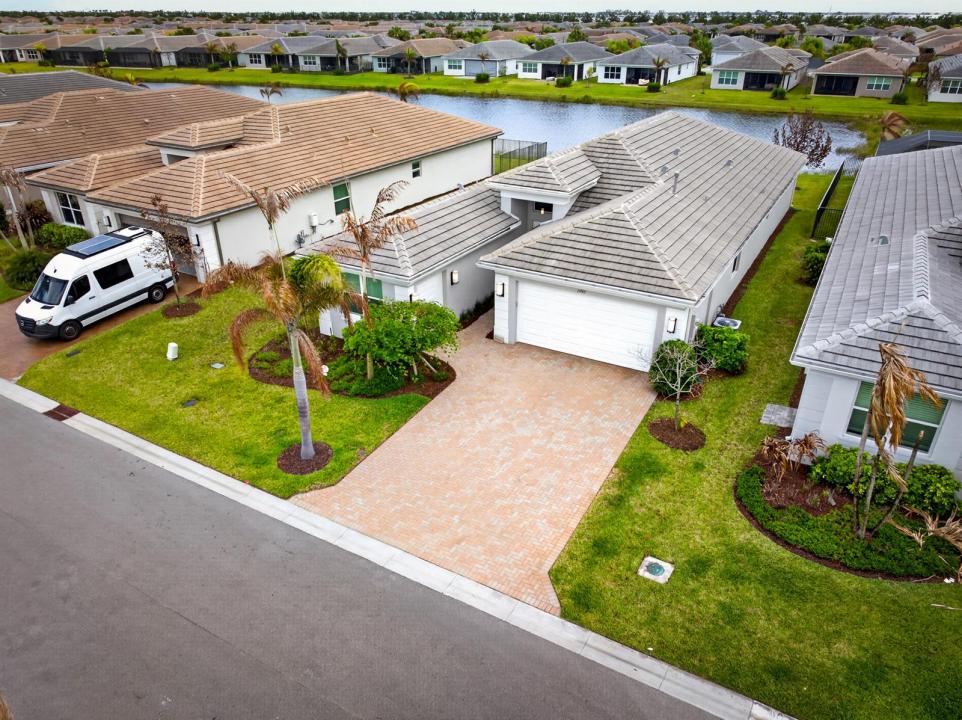
SOLD FULLY FURNISHED! Welcome to this beautifully upgraded lakefront Bimini model in Riverland, offering the perfect blend of luxury, comfort, and true move-in-ready convenience. This 3 bedroom, 3 full bathroom home plus a versatile den is being sold fully furnished, making it an exceptional opportunity to step right into the Florida lifestyle without the time, cost, or stress of building. Positioned on a premium lakefront lot, the home features peaceful water views and a backyard designed for entertaining, complete with an extended screened lanai and a fully equipped outdoor kitchen with a grill, wine fridge, and ample counter space. Inside, the open concept layout is centered around a bright, spacious kitchen with upgraded cabinetry, quartz countertops, a large island with seating, stainless steel appliances, a designer backsplash, and a stainless steel hood. The primary suite offers a relaxing retreat with a tray ceiling and a fully customized walk-in closet, while the flexible den with a Murphy bed and closet can easily function as a fourth bedroom or home office. Additional upgrades include tile flooring throughout, crown molding, remote control blinds, upgraded lighting, and enhanced bathrooms with tile extended to the ceiling. The finished garage features epoxy floors, built-in storage, a utility sink, EV charging outlet, and a golf cart garage. With over $94,000 in builder upgrades and extensive post-closing improvements, this home offers a level of finish and value that is truly better than new.
Località
11949 SW Coral Cove Parkway, Port St. Lucie, Florida 34987, Stati Uniti
Caratteristiche delle proprietà
Proprietà
- Superficie dell'immobile:
219 m² (2.358 ft²) - Tipo: Ammobiliato
- Caratteristiche: RipostiglioSpazio Per La PiscinaGaragePatioVialetto Di AccessoAllacciamento LavatriceGuardarobe
- Località: Sull'acqua
Lotto/Terreno
- Superficie del terreno/lotto:
708 m² (7.623 ft²)
Costruzione
- Anno di costruzione: 2022
- Tipo di tetto: Tegole In TerracottaCalcestruzzo
- Costruzione: Costruzione In Calcestruzzo E Stucco
- esteriore: Stucco
Parcheggio/Garage
- Descrizione del garage: Garage AnnessoGarage Con Dispositivo Di Apertura Automatica
Camere da letto
- Camere da letto: 3
Stanze da bagno
- Numero totale di bagni: 3
- Bagni completi: 3
Altre stanze
- Descrizione cucina: Isola
- Elettrodomestici: Scaldabagno A GasLavatriceFornelloMicrondeForno A PareteFrigoriferoForno Autopulente ContinuoTritarifiutiAsciugatriceIce MakerLavastoviglie
Caratteristiche interne
- Porte: Porte A Vetri
- Piani: TerracottaPiastrelle Di Ceramica
- Soffitto: Soffitti Più Alti Della Misura Standard
- Bar: Bar Con Levello
Caratteristiche esterne
- Spazi esterni: Patio
- Posti auto coperti:
zona di ricreazione
- zona di ricreazione: BarbequeGriglia A Incasso
Vista
- Caratteristiche: Vista Sul LagoVista Dell'acqua
Riscaldamento e raffreddamento
- Sistema di riscaldamento: ElettricoCentralizzato
- Servizio con acqua calda: Scaldabagno A Gas Naturale
- Impianto di climatizzazione: Ventilatore A SoffittoElettricoImpianto Centralizzato Di Condizionamento Dell'aria
Media
- Telecomunicazione: Sistema Via Cavo Disponibile
- Altri servizi: MetanoFognaPubblicoCanalizzazione Disponibile Fuori SedeSistema Fognario Pubblico
comunitario
- Caratteristiche: Sala FitnessLocali ComuniE' Possibile Tenere Animali Domestici.BarSala BiliardoCampi Da TennisComunità RecintataPalestra Condominiale