
2.580.000 USD
Casa unifamiliare in vendita, 11980 Piccadilly Pl, Davie, Florida 33325, Stati Uniti
- Numero MLSA12085255
- 5
- 5
386 m² (4.153 ft²)
Inserito da United Realty Group Inc
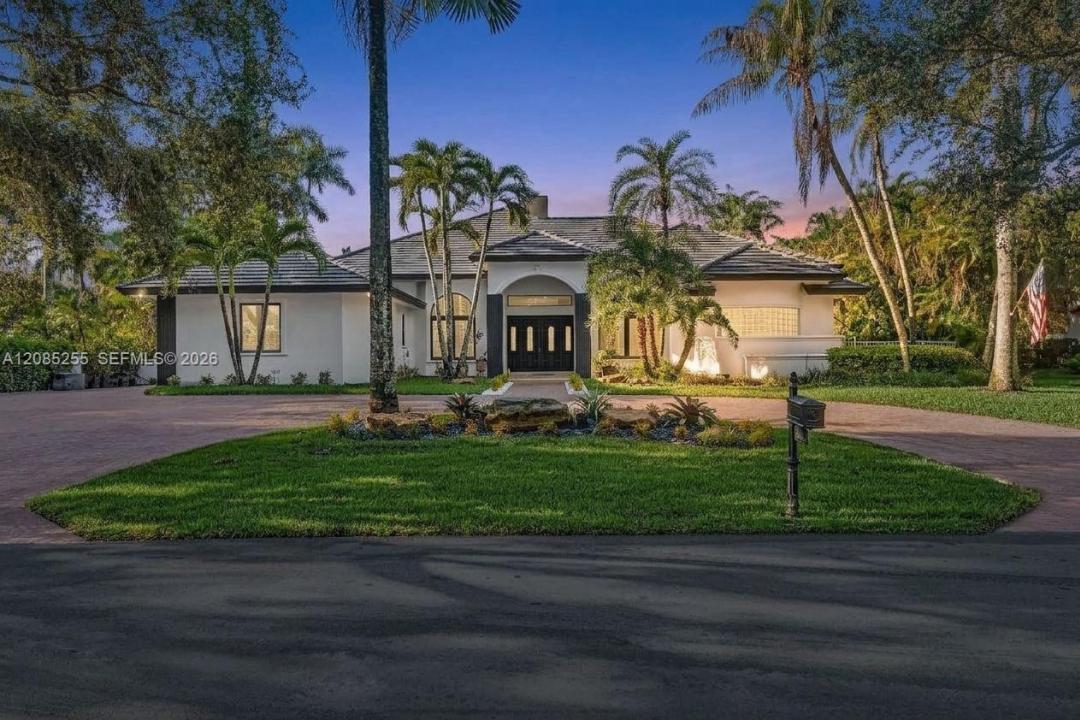
L'immobile Residenza monofamiliare situato all'indirizzo 11980 Piccadilly Pl, Davie, Florida 33325, Stati Uniti è attualmente in vendita.Questa proprietà ha 5 camere, 5 bagni caratteristiche.
Descrizione
Introducing a truly exceptional estate in The Hamlet, one of South Florida’s most prestigious and sought-after gated communities. Set on an expansive, private lot, this 5-bedroom, 5-bath residence offers over 5,000 square feet of beautifully designed living space and the ideal setting for elevated South Florida living.
Beautifully updated and move-in ready, the home features a brand-new tile roof installed in 2026, remodeled bathrooms, new flooring, fresh interior paint, and top-tier appliances. A generous 3-car garage adds convenience and functionality, while the expansive floor plan provides plenty of space for both everyday living and effortless entertaining.
Step outside to your own private resort. The recently resurfaced pool, refreshed landscaping, and oversized grounds create a tranquil outdoor oasis designed for relaxing, entertaining, and enjoying South Florida’s year-round lifestyle. The exceptional lot offers a level of privacy and space that is increasingly difficult to find within an exclusive gated community.
With major updates already completed, generous living areas, a spectacular private setting, and the security and prestige of The Hamlet, this residence offers an extraordinary opportunity to enjoy the best of South Florida living—space, privacy, luxury, and peace of mind, all in one remarkable estate.
Località
11980 Piccadilly Pl, Davie, Florida 33325, Stati Uniti
Caratteristiche delle proprietà
Proprietà
- Superficie dell'immobile:
386 m² (4.153 ft²) - Caratteristiche: RipostiglioGarageCamere Da Letto SeparateVialetto Di AccessoGuardarobe
Lotto/Terreno
- Superficie del terreno/lotto:
3.263 m² (35.124 ft²)
Costruzione
- Anno di costruzione: 1996
- Condizione: RistrutturatoEdificio Dopo Restauro
- Costruzione: Costruzione In Calcestruzzo E Stucco
Parcheggio/Garage
- Descrizione del garage: Garage Annesso
Camere da letto
- Camere da letto: 5
Stanze da bagno
- Numero totale di bagni: 5
- Bagni completi: 4
- Bagno di servizio: 1
Caratteristiche interne
- Piani: Terracotta
- Soffitto: Soffitti Più Alti Della Misura Standard
Caratteristiche esterne
- Vialetto di accesso: Passo Carraio Circolare
- Posti auto coperti:
Piscina e spa
- Piscina: All'aperto
zona di ricreazione
- zona di ricreazione: Piscina
Vista
- Caratteristiche: Vista Sulla PiscinaSul Giardino
Riscaldamento e raffreddamento
- Sistema di riscaldamento: Elettrico
- Impianto di climatizzazione: Elettrico
Media
- Altri servizi: Pozzo Nero
comunitario
- Caratteristiche: Campi Da TennisComunità Recintata
Informazioni sugli istituti scolastici
- Scuola Media Superiore: Western
- Scuola Media: Indian Ridge
- Scuola Elementare: Fox Trail