
3.250.000 USD
Casa unifamiliare in vendita, 1201 Campo Sano Ave, Coral Gables, Florida 33146, Stati Uniti
- Numero MLSA12078155
- 3
- 4
276 m² (2.971 ft²)
Inserito da Compass Florida, LLC
L'immobile Residenza monofamiliare situato all'indirizzo 1201 Campo Sano Ave, Coral Gables, Florida 33146, Stati Uniti è attualmente in vendita.Questa proprietà ha 3 camere, 4 bagni caratteristiche.
Descrizione
Set directly on the 7th hole of the Riviera Country Club golf course, 1201 Campo Sano Avenue offers a rare combination of privacy, open views, and modern comfort in the heart of Coral Gables. A gated entrance and circular driveway create a welcoming sense of arrival.
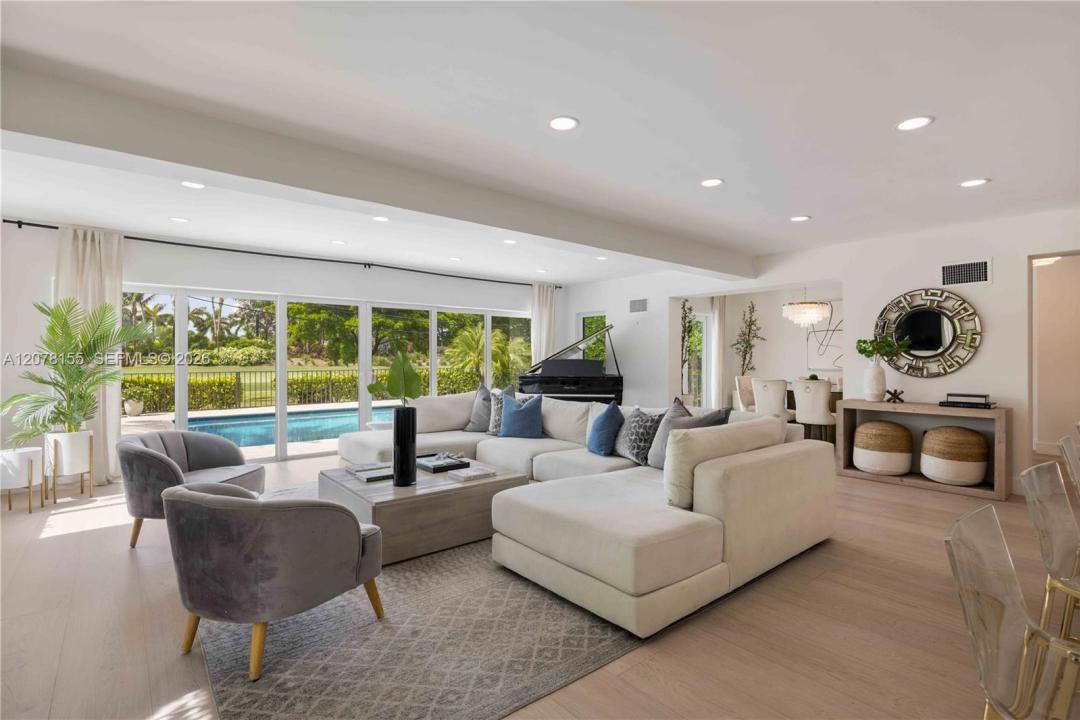
Substantially remodeled in 2024, the ground floor features two bedrooms with spacious en-suite baths, wide-plank engineered wood flooring, and recessed lighting. The kitchen, finished with warm gold accents, opens to an expansive living and family room anchored by an electric fireplace. A full wall of impact sliding glass frames the pool and sweeping fairway views.
Outside, an impressive approximately 40-by-20-foot swimming pool, exceptionally rare for Coral Gables, is surrounded by mature palms and landscaping.
Upstairs, the spacious primary suite includes dedicated home office and sitting areas with an en-suite bath. An additional room, currently configured as a closet, offers the potential for a fourth bedroom, while the upper level presents an opportunity for further customization.
Complete with a two-car garage and set on a 9,230-square-foot lot, this three-bedroom home offers a distinctive opportunity for private golf course living in one of Coral Gables’ most desirable settings.
Località
1201 Campo Sano Ave, Coral Gables, Florida 33146, Stati Uniti
Caratteristiche delle proprietà
Proprietà
- Superficie dell'immobile:
276 m² (2.971 ft²) - Caratteristiche: GaragePatioIlluminazione EsternaArea Lavanderia Nel GarageCaminetto
Lotto/Terreno
- Superficie del terreno/lotto:
857 m² (9.230 ft²) - Descrizione del lotto: Recintato
Costruzione
- Anno di costruzione: 1956
- Tipo di tetto: Fornici
- Costruzione: Costruzione In Calcestruzzo E Stucco
Parcheggio/Garage
- Descrizione del garage: Garage Con Dispositivo Di Apertura Automatica
Camere da letto
- Camere da letto: 3
Stanze da bagno
- Numero totale di bagni: 4
- Bagni completi: 4
Altre stanze
- Tipologie di stanze: Atrio D'ingresso
- Elettrodomestici: LavatriceFornelloFrigoriferoAsciugatriceLavastoviglie
- Descrizione della lavanderia: Area Lavanderia Nel Garage
Caratteristiche interne
- Piani: Di Legno
- Descrizione del caminetto: Decorativo
Caratteristiche esterne
- Spazi esterni: Patio
- Vialetto di accesso: Passo Carraio Circolare
- Posti auto coperti:
Piscina e spa
- Piscina: Interrata
zona di ricreazione
- zona di ricreazione: Piscina
Vista
- Caratteristiche: Vista Sul Campo Da GolfSul Giardino
Riscaldamento e raffreddamento
- Sistema di riscaldamento: Centralizzato
- Impianto di climatizzazione: Ventilatore A SoffittoImpianto Centralizzato Di Condizionamento Dell'aria
Media
- Altri servizi: Pozzo Nero
comunitario
Informazioni sugli istituti scolastici
- Scuola Media Superiore: Coral Gables
- Scuola Media: Ponce De Leon
- Scuola Elementare: Fairchild; David