
USD535,000
Casa unifamiliare in vendita, 1201 Edison Ave, Lehigh Acres, Florida 33972, Stati Uniti
- Numero MLSA12096888
- 4
- 2
192 m² (2.068 ft²)
Inserito da Red Rock Realty
L'immobile Residenza monofamiliare situato all'indirizzo 1201 Edison Ave, Lehigh Acres, Florida 33972, Stati Uniti è attualmente in vendita.Questa proprietà ha 4 camere, 2 bagni caratteristiche.
Descrizione
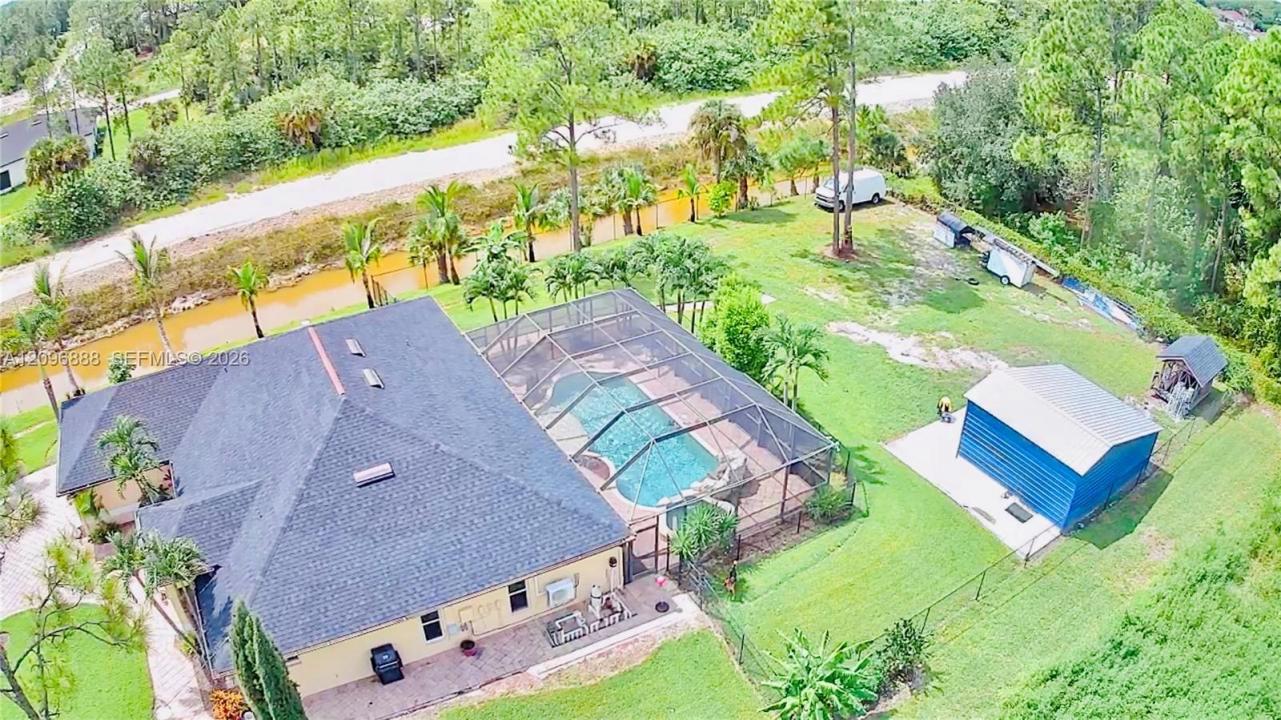
Beautiful 4-bedroom, 2-bath pool home situated at the end of the street with exceptional privacy and a spacious backyard. This well-maintained residence features a new roof installed in 2025, a large screened-in lanai with a private pool, built-in ceiling speakers, and plenty of room for outdoor entertaining.
The property offers a paved driveway with pavers extending toward the street, along with paved walkways throughout the grounds.
Inside, the home offers soaring 15-foot ceilings, spacious living areas, and beautiful tile flooring throughout. The kitchen features attractive finishes, stainless steel appliances, ample cabinetry, and an open layout overlooking the main living spaces. Two separate dining areas provide flexibility, with one easily adaptable as a home office, den, or additional sitting area.
The oversized primary suite spans the full length of one side of the home and features two walk-in closets plus a dedicated split A/C system, allowing for individualized temperature control. A whole-house reverse osmosis water treatment system provides treated water throughout the home.
Outside, enjoy a large private backyard with mature coconut palms and tropical landscaping. The property also includes a detached all-metal garage/workshop, offering valuable additional storage. The rear of the property provides an open, private setting with no immediate rear neighbors.
Località
1201 Edison Ave, Lehigh Acres, Florida 33972, Stati Uniti
Caratteristiche delle proprietà
Proprietà
- Superficie dell'immobile:
192 m² (2.068 ft²) - Tipo: Non Ammobiliata
- Caratteristiche: Veranda Chiusa Da ZanzariereRipostiglioGarageTerrazza ScopertaPatioOfficinaVialetto Di AccessoRipostiglioGuardarobe
- Altre strutture edilizie: Costruzione Supplementare / Tettoia
Lotto/Terreno
- Superficie del terreno/lotto:
2.023 m² (21.780 ft²) - Descrizione del lotto: Recintato
Costruzione
- Anno di costruzione: 2007
- Tipo di tetto: Tegole
- Costruzione: Conglomerato Di Cemento/blocchi
Parcheggio/Garage
- Descrizione del parcheggio: Sulla Strada
Camere da letto
- Camere da letto: 4
Stanze da bagno
- Numero totale di bagni: 2
- Bagni completi: 2
Caratteristiche interne
- Porte: Porte A Vetri
- Piani: Terracotta
Caratteristiche esterne
- Spazi esterni: Veranda Chiusa Da ZanzariereTerrazza ScopertaPatio
- Posti auto coperti:
Piscina e spa
- Piscina: InterrataPiscina SeparataCalcestruzzo
- Vasca idromassaggio: Interrata
zona di ricreazione
- zona di ricreazione: Vasca IdromassaggioPiscina
Sicurezza
- Caratteristiche: Rivelatore Di Fumo
Riscaldamento e raffreddamento
- Sistema di riscaldamento: Centralizzato
- Impianto di climatizzazione: Ventilatore A SoffittoImpianto Centralizzato Di Condizionamento Dell'aria
Media
- Altri servizi: Pozzo NeroPozzo
comunitario
- Caratteristiche: E' Possibile Tenere Animali Domestici.