
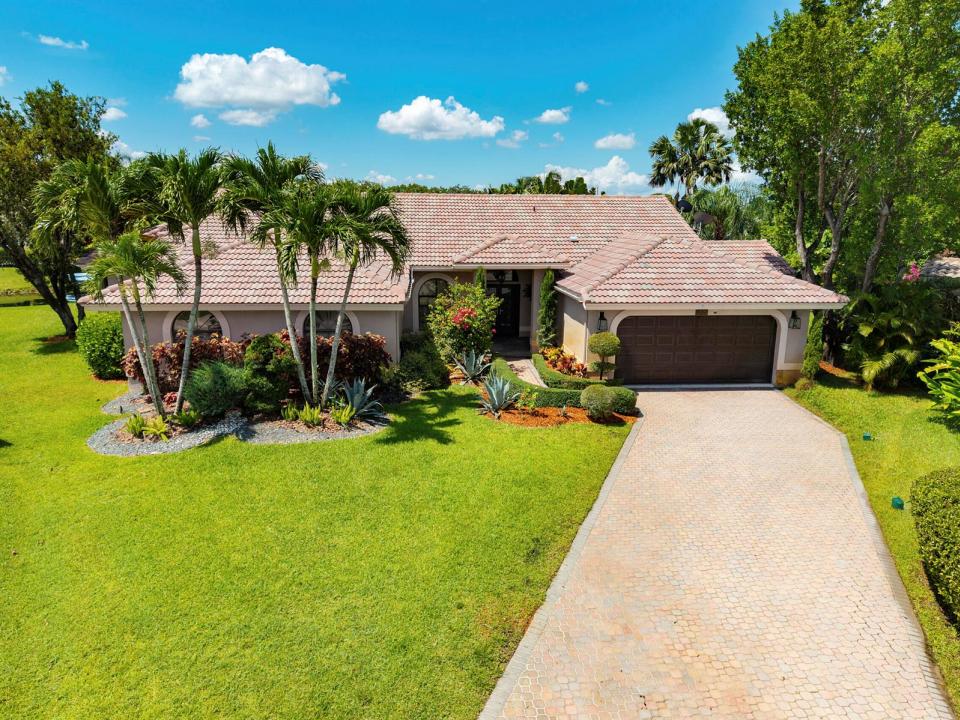
1.099.999 USD
Azienda agricola in vendita, 12020 NW 2nd Drive, Coral Springs, Florida 33071, Stati Uniti
- Numero MLSB26055086
- 5
- 4
307 m² (3.300 ft²)
Inserito da Realty 100
L'immobile fattoria situato all'indirizzo 12020 NW 2nd Drive, Coral Springs, Florida 33071, Stati Uniti è attualmente in vendita.Questa proprietà ha 5 camere, 4 bagni caratteristiche.
Descrizione
Amazing opportunity to purchase this 5 Bedroom, 3.5 Bathroom Waterfront Pool home on oversized cul-da-sac lot from these long term owners who have perfectly maintained this home & added some amazing custom features including a huge game-room with wet bar & wine/beverage cooler, huge addition to one of the guest rooms which makes the perfect office or gym. Features include: Full House Hurricane Protection including New Double Door Entry with Impact Doors, Vaulted Ceilings, the layout offers a split floor plan, separate living room, dining room & family room. Open Floor plan with Gorgeous Kitchen, Quartz Countertops & Stainless Steel Top of the line Appliances, Pantry w/ Pull Outs, Large Primary Bedroom with 2 Walk In Closets, Completely Renovated, Bathroom w/ Dual Sinks, Large Soaking Tub & Separate Walk In Shower, Very private yard with tons of landscaping & landscape lighting. This home shows very well and is one of a kind with these additions and great waterfront cul de sac lot, priced to fly.
Località
12020 NW 2nd Drive, Coral Springs, Florida 33071, Stati Uniti
Caratteristiche delle proprietà
Proprietà
- Superficie dell'immobile:
307 m² (3.300 ft²) - Caratteristiche: RipostiglioGaragePatioCamere Da Letto SeparateVialetto Di AccessoIlluminazione EsternaGuardarobe
- Località: Cul-de-sacSull'acqua
Lotto/Terreno
- Superficie del terreno/lotto:
1.527 m² (16.438 ft²) - Descrizione del lotto: Recintato
Costruzione
- Anno di costruzione: 1988
- Tipo di tetto: Tegole In Terracotta
Parcheggio/Garage
- Descrizione del garage: Garage Annesso
Camere da letto
- Camere da letto: 5
Stanze da bagno
- Numero totale di bagni: 4
- Bagni completi: 3
- Bagno di servizio: 1
Caratteristiche interne
- Finestre: Drappeggi/tendeVeneziane Alle FinestreSerrande Elettriche
- Piani: Terracotta
- Soffitto: Soffitti A VoltaSoffitti Più Alti Della Misura Standard
- Bar: Bar Con Levello
Caratteristiche esterne
- Spazi esterni: Patio
- Posti auto coperti:
Piscina e spa
- Piscina: Piscina Privata
zona di ricreazione
- zona di ricreazione: Piscina
Vista
- Caratteristiche: Vista Sul LagoVista Sulla PiscinaVista Dell'acqua
Riscaldamento e raffreddamento
- Sistema di riscaldamento: Centralizzato
- Servizio con acqua calda: Scaldabagno Solare
- Impianto di climatizzazione: Ventilatore A SoffittoImpianto Centralizzato Di Condizionamento Dell'aria
Media
- Telecomunicazione: Sistema Via Cavo Disponibile
- Altri servizi: FognaPubblicoCanalizzazione Disponibile Fuori SedeSistema Fognario Pubblico
comunitario
- Caratteristiche: E' Possibile Tenere Animali Domestici.Piscina
Informazioni sugli istituti scolastici
- Scuola Media: Ramblewood Middle
- Scuola Elementare: Riverside