
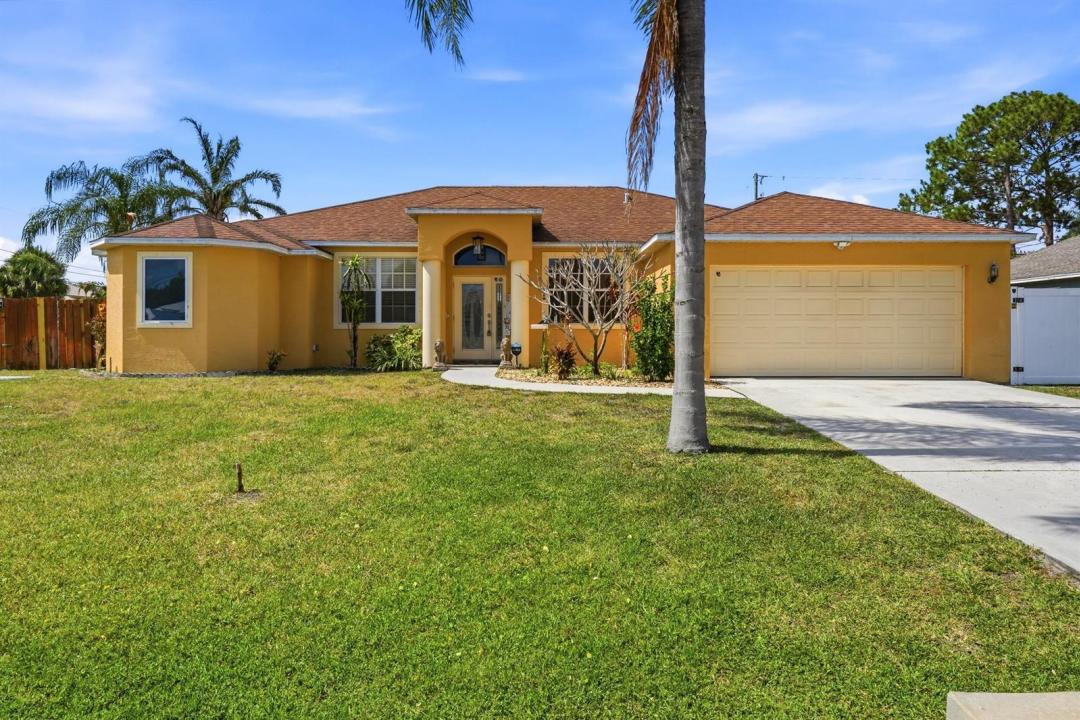
550.000 USD
Azienda agricola in vendita, 1202 SW San Esteban Avenue, Port St. Lucie, Florida 34953, Stati Uniti
- Numero MLSB26042512
- 4
- 3
224 m² (2.413 ft²)
Inserito da EXP Realty LLC
L'immobile fattoria situato all'indirizzo 1202 SW San Esteban Avenue, Port St. Lucie, Florida 34953, Stati Uniti è attualmente in vendita.Questa proprietà ha 4 camere, 3 bagni caratteristiche.
Descrizione
Welcome to this beautifully maintained 4 bedroom, 3 bathroom pool home that offers the space and flexibility you are looking for. Inside you will find a dedicated space for an office/den, the master bathroom is a true retreat with spa inspired features including dual sinks, dual shower heads, and a soaking tub with jets. Outside you'll find a sparkling pool with a cascading waterfall and ambient lights. The screened in patio lets you enjoy the outdoors bug free rain or shine. The lushly landscaped yard is bursting with an abundance of fruit trees, including tropical varieties, that bring fresh, homegrown flavor right to your kitchen. Rounding out this amazing home is an attached 2 car garage offering plenty of room for vehicles and storage. Schedule showing via Showing Time. Lockbox on site. Owner occupied but easy to show. All measurements are approximate.
Località
1202 SW San Esteban Avenue, Port St. Lucie, Florida 34953, Stati Uniti
Caratteristiche delle proprietà
Proprietà
- Superficie dell'immobile:
224 m² (2.413 ft²) - Caratteristiche: GaragePatioCamere Da Letto SeparateVialetto Di AccessoGuardarobe
- Altre strutture edilizie: Edificio Di ServizioCostruzione Supplementare / Tettoia
Lotto/Terreno
- Superficie del terreno/lotto:
131 m² (1.412 ft²) - Descrizione del lotto: Recintato
Costruzione
- Anno di costruzione: 2005
- Tipo di tetto: ComposizioneScandole "shingle" In CompositoTegole
- Costruzione: Costruzione In Calcestruzzo E StuccoConglomerato Di Cemento/blocchi
Parcheggio/Garage
- Descrizione del garage: Garage Annesso
Camere da letto
- Camere da letto: 4
Stanze da bagno
- Numero totale di bagni: 3
- Bagni completi: 3
Altre stanze
- Descrizione cucina: Isola
- Elettrodomestici: LavatriceFornelloMicrondeForno A PareteFrigoriferoForno Autopulente ContinuoAsciugatriceLavastoviglie
Caratteristiche interne
- Porte: Porte A Vetri
- Piani: TerracottaPiastrelle Di CeramicaMoquette
- Soffitto: Soffitti A VoltaSoffitti Più Alti Della Misura Standard
Caratteristiche esterne
- Spazi esterni: Patio
- Posti auto coperti:
Piscina e spa
- Piscina: Piscina PrivataPiscina Separata
zona di ricreazione
- zona di ricreazione: Piscina
Sicurezza
- Caratteristiche: Rivelatore Di Fumo
Riscaldamento e raffreddamento
- Sistema di riscaldamento: Centralizzato
- Impianto di climatizzazione: Impianto Centralizzato Di Condizionamento Dell'aria
Media
- Altri servizi: FognaPubblicoCanalizzazione Disponibile Fuori SedeSistema Fognario Pubblico
comunitario
- Caratteristiche: E' Possibile Tenere Animali Domestici.Piscina