
510.000 USD
Casa unifamiliare in vendita, 12074 SW Bayberry Avenue, Port St. Lucie, Florida 34987, Stati Uniti
- Numero MLSR11048663
- 4
- 3
226 m² (2.432 ft²)
Inserito da Sandhill Realty Group
L'immobile Residenza monofamiliare situato all'indirizzo 12074 SW Bayberry Avenue, Port St. Lucie, Florida 34987, Stati Uniti è attualmente in vendita.Questa proprietà ha 4 camere, 3 bagni caratteristiche.
Descrizione
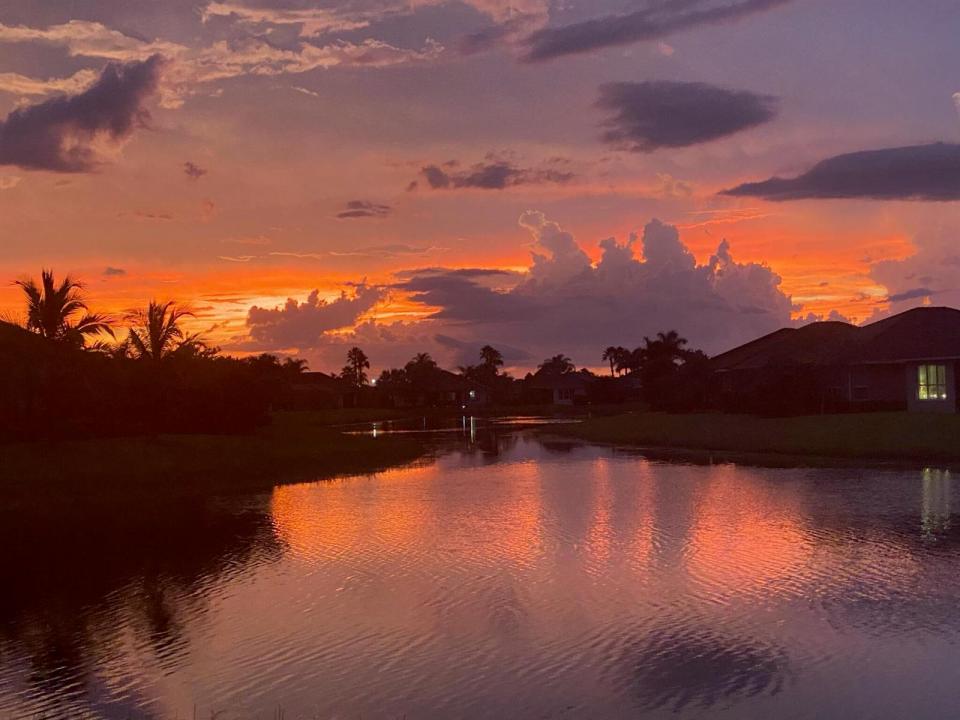
This elegant 4-bedroom, 3-bathroom home with a dedicated den offers over 2,400 square feet of luxurious living space, perfectly designed for comfort and style. From the moment you step inside, you're greeted by breathtaking long lake views that serve as the backdrop to the open family room and stunning kitchen. The kitchen, designed with entertaining in mind, features premium finishes, a large center island, and seamless sightlines to the main living areas. The expansive master suite offers a private retreat, complete with serene lake views, an oversized walk-in closet, dual sinks, and a spa-like stand-up shower. Three spacious guest rooms are strategically positioned for privacy, making them ideal for family or visitors. The den, located at the front of the home, provides a flexible space for an office or creative pursuits. Additional features include impact windows, a durable tile roof, and a brand-new AC unit for peace of mind. The large covered lanai is the perfect spot to relax and take in the stunning lake views, offering a serene outdoor living space. This home is a true gem, blending modern elegance with thoughtful functionality.
Località
12074 SW Bayberry Avenue, Port St. Lucie, Florida 34987, Stati Uniti
Caratteristiche delle proprietà
Proprietà
- Superficie dell'immobile:
226 m² (2.432 ft²) - Tipo: Non Ammobiliata
- Caratteristiche: RipostiglioSpazio Per La PiscinaSottotettoGaragePatioGuardarobe
- Località: Sull'acqua
Lotto/Terreno
- Superficie del terreno/lotto:
902 m² (9.714 ft²)
Costruzione
- Anno di costruzione: 2015
- Tipo di tetto: Fornici
- Costruzione: Costruzione In Calcestruzzo E Stucco
Parcheggio/Garage
- Descrizione del garage: Garage AnnessoGarage Con Dispositivo Di Apertura Automatica
Camere da letto
- Camere da letto: 4
Stanze da bagno
- Numero totale di bagni: 3
- Bagni completi: 3
Altre stanze
- Tipologie di stanze: SoggiornoStanza Della Televisione/Libreria/StudioAtrio D'ingresso
- Descrizione cucina: Isola
- Elettrodomestici: Scaldabagno A GasLavatriceFornelloMicrondeFrigoriferoAsciugatriceLavastoviglie
Caratteristiche interne
- Piani: Moquette
Caratteristiche esterne
- Spazi esterni: Patio
- Posti auto coperti:
Piscina e spa
- Piscina: Piscina Privata
- Vasca idromassaggio: Vasca Da Bagno
Sicurezza
- Caratteristiche: Servizio Di PattugliamentoAntifurto Di Proprietà
Vista
- Caratteristiche: Vista Sul Lago
Riscaldamento e raffreddamento
- Sistema di riscaldamento: Centralizzato
- Servizio con acqua calda: Scaldabagno A Gas Naturale
- Impianto di climatizzazione: Impianto Centralizzato Di Condizionamento Dell'aria
Media
- Telecomunicazione: Sistema Via Cavo Disponibile
- Altri servizi: MetanoFognaPubblicoServizi SotterraneiCanalizzazione Disponibile Fuori SedeSistema Fognario Pubblico
comunitario
- Caratteristiche: Locali ComuniVasca IdromassaggioPiscinaCon Servizio Di SorveglianzaSala BiliardoCampi Da TennisGuardiano Della Comunità RecintataSala FitnessE' Possibile Tenere Animali Domestici.Putting GreenPalestra CondominialeBibliotecaSentiero Per Correre/andare In Bicicletta