
775.000 USD
Casa unifamiliare in vendita, 120 PEPPER Lane, Jensen Beach, Florida 34957, Stati Uniti
- Numero MLSB26073290
- 4
- 4
268 m² (2.880 ft²)
Inserito da BEX Realty
L'immobile Residenza monofamiliare situato all'indirizzo 120 PEPPER Lane, Jensen Beach, Florida 34957, Stati Uniti è attualmente in vendita.Questa proprietà ha 4 camere, 4 bagni caratteristiche.
Descrizione
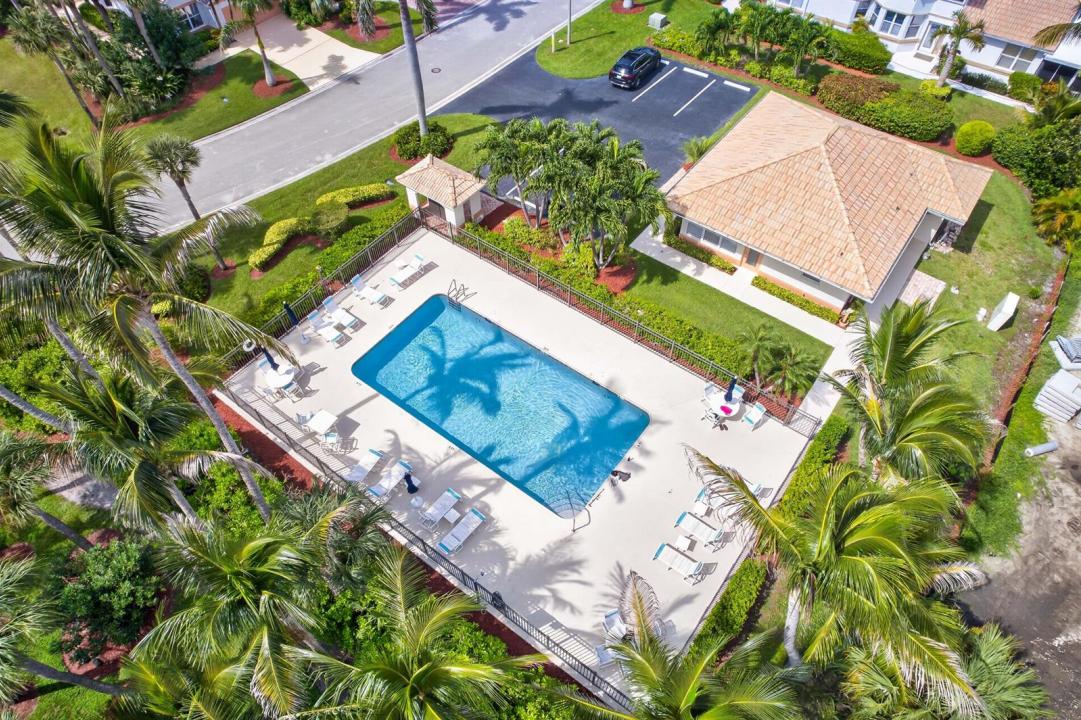
Feel the ocean breeze in this beautiful 4 bedroom, 3.1 bath concrete block home on Hutchinson Island ideally located across from Waveland Beach. Soaring ceilings greet you at the entry way completed w/beautiful tile flooring throughout the first floor. Large living room w/fireplace and bar area, formal dining room, eat-in kitchen and a guest bedroom w/walk-in closet and en-suite bath are all located on the ground floor. Upstairs, a spacious loft provides additional living space along with a generously sized primary suite overlooking screened balcony, 2 additional bedrooms and a full bath. At nearly 3000 sq ft this home offers an incredible opportunity to enjoy the same desirable coastal location as the new million-dollar plus community next door at a significantly less price. 2 car garage plus driveway wide enough for 2 cars, sprinkler system. Bay Tree is a small gated boutique community offering a heated pool, clubhouse and a viewing pier on the Intercoastal Waterway. Cable/Internet and landscaping, tree trimming is included in the HOA dues. Located in close proximity to stores, shopping plaza and great restaurants on the Island. Minutes to Jensen Beach downtown, shopping and entertaining. Photos 36 through 40 are virtually staged with suggestion of furniture layout. PLEASE WATCH OUR AWESOME VIDEO.
Località
120 PEPPER Lane, Jensen Beach, Florida 34957, Stati Uniti
Caratteristiche delle proprietà
Proprietà
- Superficie dell'immobile:
268 m² (2.880 ft²) - Tipo: Non Ammobiliata
- Caratteristiche: GarageBalcone SchermatoPatioTende Da SoleCamere Da Letto SeparateVialetto Di AccessoGuardarobe
- Località: Sull'acqua
Lotto/Terreno
- Superficie del terreno/lotto:
363 m² (3.907 ft²) - Descrizione del lotto: Casa Occupa Intero Terreno
Costruzione
- Anno di costruzione: 1994
- Stile: Mediterraneo
- Tipo di tetto: Fornici
- Costruzione: Costruzione In Calcestruzzo E Stucco
- esteriore: Stucco
Parcheggio/Garage
- Descrizione del garage: Garage Annesso
Camere da letto
- Camere da letto: 4
Stanze da bagno
- Numero totale di bagni: 4
- Bagni completi: 3
- Bagno di servizio: 1
Caratteristiche interne
- Porte: Porte A Vetri
- Finestre: Serrande Elettriche
- Piani: Terracotta
- Soffitto: Soffitti A VoltaSoffitti Più Alti Della Misura Standard
- Bar: Bar Con Levello
Caratteristiche esterne
- Spazi esterni: Patio
- Posti auto coperti:
Piscina e spa
- Piscina: Piscina Privata
Sicurezza
- Caratteristiche: Rivelatore Di Fumo
Vista
- Caratteristiche: Sul GiardinoVista Dell'acqua
Riscaldamento e raffreddamento
- Sistema di riscaldamento: Centralizzato
- Impianto di climatizzazione: Ventilatore A SoffittoImpianto Centralizzato Di Condizionamento Dell'aria
Media
- Telecomunicazione: Sistema Via Cavo Disponibile
- Altri servizi: FognaPubblicoCanalizzazione Disponibile Fuori SedeSistema Fognario Pubblico
comunitario
- Caratteristiche: Locali ComuniE' Possibile Tenere Animali Domestici.Piscina
Informazioni sugli istituti scolastici
- Scuola Media Superiore: Port St Lucie
- Scuola Media: Northport K-8 School
- Scuola Elementare: Savanna Ridge Elementary