
459.000 USD
Casa a schiera in vendita, 1210 Sorrento Dr, Weston, Florida 33326, Stati Uniti
- Numero MLSA12065554
- 2
- 3
105 m² (1.131 ft²)
Inserito da United Realty Group Inc.
L'immobile villetta a schiera situato all'indirizzo 1210 Sorrento Dr, Weston, Florida 33326, Stati Uniti è attualmente in vendita.Questa proprietà ha 2 camere, 3 bagni caratteristiche.
Descrizione
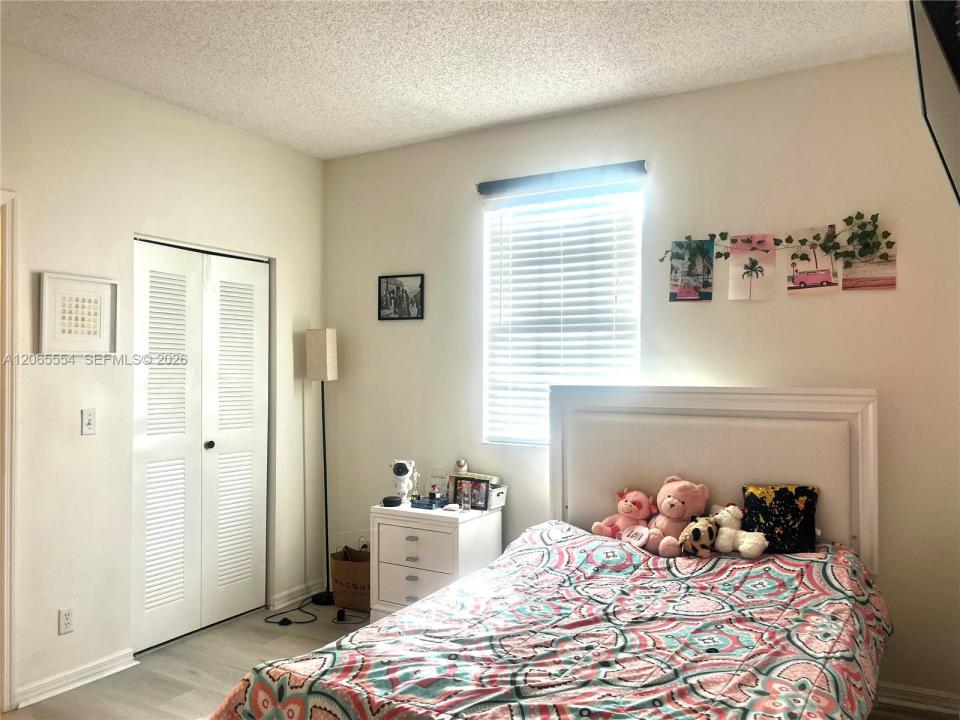
Welcome to this beautifully maintained townhome in the gated community of San Remo. This spacious residence features 2 generously sized primary bedrooms, each with its own en suite bathroom and walk-in closet, all located on the second floor.
The home offers a bright and open floor plan with tile flooring throughout the first floor, a convenient half bath for guests, and a one-car garage. The kitchen boasts abundant cabinetry, providing plenty of storage and functionality, making it perfect for both everyday living and entertaining.
Step outside to a large screened patio, creating a private outdoor retreat ideal for relaxing or hosting family and friends.
Residents enjoy resort-style community amenities, including a swimming pool, playground, and basketball court, all within walking distance.
Ideally located near Weston’s top-rated schools, premier shopping at Sawgrass Mills, fine dining, and with quick access to I-75 and I-595, this home offers the exceptional lifestyle you've been looking for.
Tenant Occupied through February 28th 2027. The Tenant pays $2,650 per Month !!!!
Località
1210 Sorrento Dr, Weston, Florida 33326, Stati Uniti
Caratteristiche delle proprietà
Proprietà
- Superficie dell'immobile:
105 m² (1.131 ft²) - Tipo: Non Ammobiliata
- Caratteristiche: Veranda Chiusa Da ZanzariereRipostiglioGarageBalcone SchermatoCamere Da Letto Separate
Costruzione
- Anno di costruzione: 1995
- Stile: Villino Unifamiliare A Schiera (Patio Home)
- Costruzione: Costruzione In Calcestruzzo E Stucco
Parcheggio/Garage
- Descrizione del parcheggio: Parcheggio Per Ospiti
- Descrizione del garage: Garage Annesso
Camere da letto
- Camere da letto: 2
Stanze da bagno
- Numero totale di bagni: 3
- Bagni completi: 2
- Bagno di servizio: 1
Caratteristiche interne
- Finestre: Veneziane Alle Finestre
- Piani: TerracottaDi LegnoPiastrelle Di Ceramica
- Soffitto: Soffitti Più Alti Della Misura Standard
- Cornici: Mobiletti Dell'armadio
Caratteristiche esterne
- Spazi esterni: Veranda Chiusa Da Zanzariere
- Posti auto coperti:
Sicurezza
- Caratteristiche: Rivelatore Di Fumo
Vista
- Caratteristiche: Sul Giardino
Riscaldamento e raffreddamento
- Sistema di riscaldamento: ElettricoCentralizzato
- Impianto di climatizzazione: Ventilatore A Soffitto
comunitario
- Caratteristiche: E' Possibile Tenere Animali Domestici.
Informazioni sugli istituti scolastici
- Scuola Media Superiore: Cypress Bay
- Scuola Media: Tequesta Trace
- Scuola Elementare: Eagle Point