
1.350.000 USD
Casa unifamiliare in vendita, 12127 NW 9th Dr, Coral Springs, Florida 33071, Stati Uniti
- Numero MLSA12065717
- 4
- 4
376 m² (4.048 ft²)
Inserito da The Keyes Company
L'immobile Residenza monofamiliare situato all'indirizzo 12127 NW 9th Dr, Coral Springs, Florida 33071, Stati Uniti è attualmente in vendita.Questa proprietà ha 4 camere, 4 bagni caratteristiche.
Descrizione
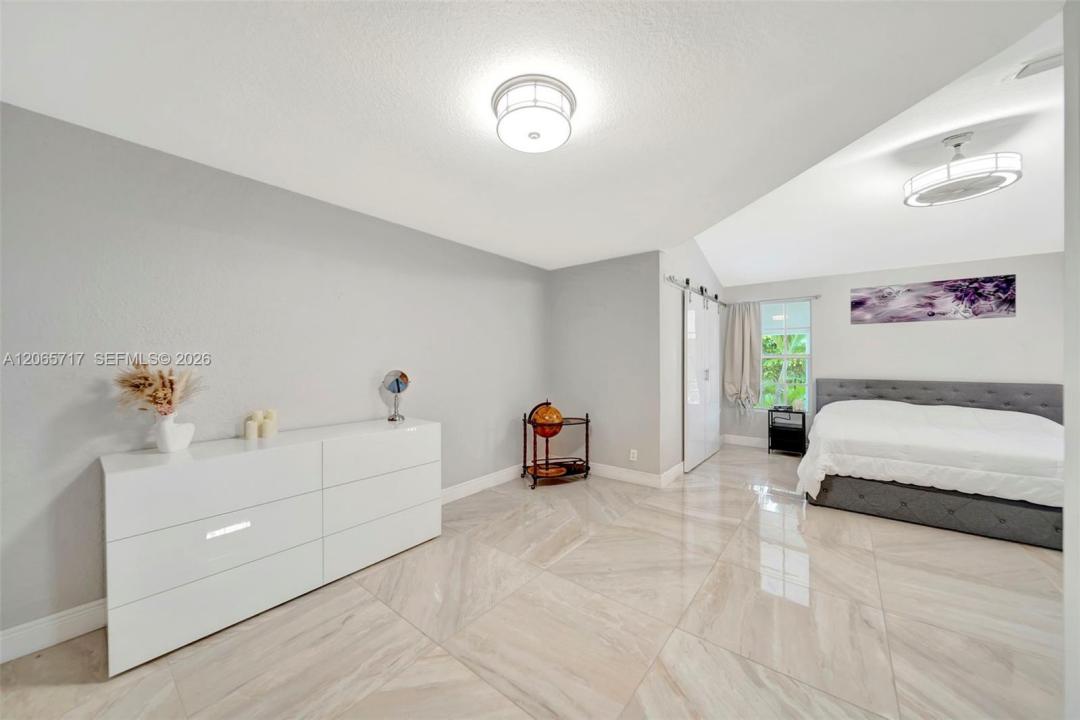
Resort-style luxury awaits in the prestigious guard-gated community of The Isles in Coral Springs. This exceptional courtyard estate blends timeless elegance with modern amenities, creating the perfect home for entertaining family and friends, multigenerational living, and embracing an elevated South Florida lifestyle. Enter through the private courtyard, where a detached guest house overlooks the recently resurfaced swimming pool and expansive patio, creating a true indoor-outdoor lifestyle. The main residence welcomes you with soaring volume ceilings, walls of windows and abundant natural light throughout the open-concept great room, dining area, and gourmet kitchen. The spacious kitchen features a large center island making it the heart of the home for gatherings. The thoughtfully designed split-bedroom floor plan offers a luxurious primary suite and additional bedroom on the first floor, while a private upstairs suite provides a versatile retreat for guests, extended family, or a home office. Step outside to your own private tropical oasis featuring lush landscaping, mature fruit trees, fully equipped outdoor summer kitchen, inferred sauna, jacuzzi, cold plunge, and even a greenhouse-an exceptional combination of luxury, wellness, and outdoor living. Notable upgrades include roof (2023), freshly painted exterior (2025) and resurfaced pool (2026). This rare offering presents an unparalleled lifestyle opportunity within one of Coral Springs' most coveted gated communities.
Località
12127 NW 9th Dr, Coral Springs, Florida 33071, Stati Uniti
Caratteristiche delle proprietà
Proprietà
- Superficie dell'immobile:
376 m² (4.048 ft²) - Caratteristiche: GarageCamere Da Letto SeparateVialetto Di AccessoIlluminazione Esterna
- Altre strutture edilizie: Serra
Lotto/Terreno
- Superficie del terreno/lotto:
1.505 m² (16.204 ft²) - Descrizione del lotto: Recintato
Costruzione
- Anno di costruzione: 1993
- Tipo di tetto: Fornici
- Condizione: RistrutturatoEdificio Dopo Restauro
- Costruzione: Conglomerato Di Cemento/blocchi
Parcheggio/Garage
- Descrizione del garage: Garage Annesso
Camere da letto
- Camere da letto: 4
Stanze da bagno
- Numero totale di bagni: 4
- Bagni completi: 4
Caratteristiche interne
- Finestre: Veneziane Alle FinestreSerrande ElettricheFinestra Panoramica
- Piani: TerracottaMarmo
- Soffitto: Soffitti Più Alti Della Misura Standard
- Cornici: Mobiletti Dell'armadio
Caratteristiche esterne
- Vialetto di accesso: Passo Carraio Circolare
- Posti auto coperti:
Piscina e spa
- Piscina: Stato Degli ImpiantiInterrata
- Vasca idromassaggio: RialzataRiscaldataFibra Di Vetro
zona di ricreazione
- zona di ricreazione: SaunaVasca IdromassaggioPiscinaGriglia A Incasso
Vista
- Caratteristiche: Vista Sulla PiscinaSul Giardino
Riscaldamento e raffreddamento
- Sistema di riscaldamento: Centralizzato
- Impianto di climatizzazione: Ventilatore A SoffittoImpianto Centralizzato Di Condizionamento Dell'aria
Media
- Altri servizi: Sistema Fognario Pubblico
comunitario
- Caratteristiche: E' Possibile Tenere Animali Domestici.Comunità Recintata
Informazioni sugli istituti scolastici
- Scuola Media Superiore: Coral Glades High
- Scuola Media: Sawgrass Spgs
- Scuola Elementare: Westchester