
570.000 USD
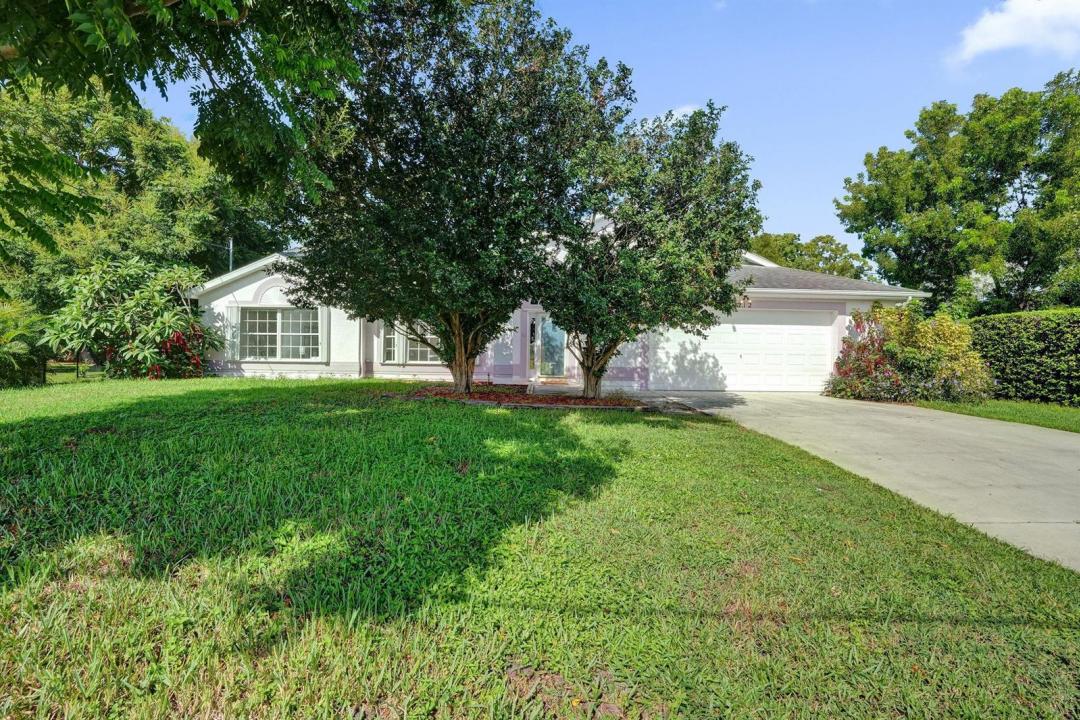
Casa unifamiliare in vendita, 1212 SE Petunia Avenue, Port St. Lucie, Florida 34952, Stati Uniti
- Numero MLSB26041782
- 8
- 3
194 m² (2.087 ft²)
Inserito da United Realty Group Inc.
L'immobile Residenza monofamiliare situato all'indirizzo 1212 SE Petunia Avenue, Port St. Lucie, Florida 34952, Stati Uniti è attualmente in vendita.Questa proprietà ha 8 camere, 3 bagni caratteristiche.
Descrizione
Investor Special - Turnkey Co-Living / PadSplit Opportunity! Cash-flowing investment property currently operating as a successful co-living rental with a proven occupancy history. The property features 8 income-producing bedrooms, 3 full bathrooms, and a 2-car garage. The property consistently maintains 88%-100% occupancy, providing stable cash flow and quick turnover when vacancies occur. Gross revenue for May totaled $6,791, with an average monthly NOI of approximately $4,500-$5,300. All systems and operational processes are already in place, allowing a new owner to step in and begin generating income from day one. Included with the sale: Single-family home configured for co-living operations Transfer of active platform listings, guest reviews, and account setup Complete operational package including house rules, communication templates, and turnover procedures Existing vendor and maintenance contacts for a seamless management transition This is a rare opportunity to acquire a fully operational, income-producing co-living asset with established occupancy, streamlined operations, and strong cash-flow potential. Whether you're looking to expand your portfolio or enter the co-living space, this property offers a turnkey operation with immediate income. Projected cap rate: 8.70%.
Località
1212 SE Petunia Avenue, Port St. Lucie, Florida 34952, Stati Uniti
Caratteristiche delle proprietà
Proprietà
- Superficie dell'immobile:
194 m² (2.087 ft²) - Caratteristiche: Veranda Chiusa Da ZanzariereRipostiglioGarageVialetto Di AccessoRipostiglio
Lotto/Terreno
- Superficie del terreno/lotto:
1.093 m² (11.761 ft²)
Costruzione
- Anno di costruzione: 1999
- Tipo di tetto: Scandole "shingle" In CompositoTegole
Parcheggio/Garage
- Descrizione del garage: Garage Annesso
Camere da letto
- Camere da letto: 8
Stanze da bagno
- Numero totale di bagni: 3
- Bagni completi: 3
Altre stanze
- Descrizione cucina: Isola
- Elettrodomestici: Scaldabagno ElettricoLavatriceMicrondeFrigoriferoAsciugatriceLavastoviglie
Caratteristiche interne
- Piani: TerracottaDi Vinile
- Soffitto: Soffitti Più Alti Della Misura Standard
Caratteristiche esterne
- Spazi esterni: Veranda Chiusa Da Zanzariere
- Posti auto coperti:
Riscaldamento e raffreddamento
- Sistema di riscaldamento: Centralizzato
- Impianto di climatizzazione: Impianto Centralizzato Di Condizionamento Dell'aria
Media
- Telecomunicazione: Sistema Via Cavo Disponibile
- Altri servizi: Sistema Fognario/fossa SetticaPozzo NeroPozzo
comunitario
- Caratteristiche: E' Possibile Tenere Animali Domestici.