
615.000 USD
Casa unifamiliare in vendita, 1220 NE 8th St, Pompano Beach, Florida 33060, Stati Uniti
- Numero MLSA12069178
- 4
- 2
138 m² (1.489 ft²)
Inserito da LoKation
L'immobile Residenza monofamiliare situato all'indirizzo 1220 NE 8th St, Pompano Beach, Florida 33060, Stati Uniti è attualmente in vendita.Questa proprietà ha 4 camere, 2 bagni caratteristiche.
Descrizione
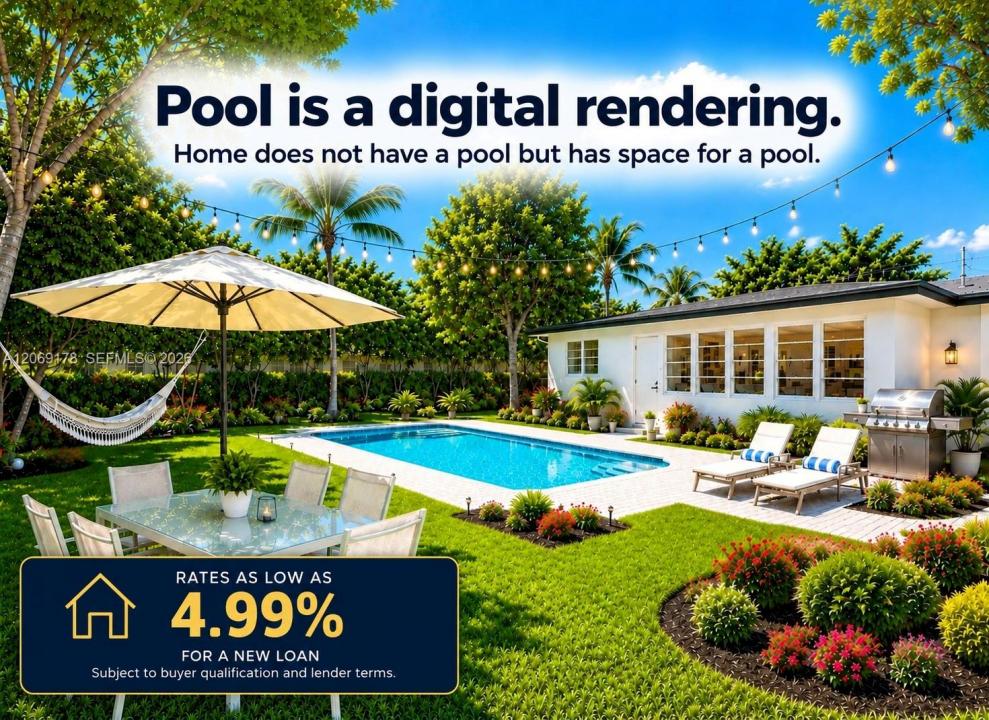
Move-In Ready 4 Bed/2 Bath Home With NO HOA On A Desirable Corner Lot In Sought-After Old Pompano! Bran New Vinyl Fence Installed before closing. Upgrades Completed In 2024: New Roof, A/C, Electrical Panel, Kitchen, Bathrooms, Flooring, Laundry Room, Appliances, Fixtures, Interior Doors, Blinds, Sprinkler Pump, Built-In Closet & Fresh Interior/Exterior Paint. Water Heater (2021). Features A Carport + Large Driveway With Space For Multiple Cars & A Boat, Room For A Pool + Approved Permit For The New Owner To Install A Vinyl Fence, If Desired. LOCATION, LOCATION, LOCATION! This Home Sits In A Prime Pompano Beach Location—Directly Across From Pompano Beach Community Park With Pickleball, Basketball, Baseball, Volleyball, Walking/Jogging/Biking Paths, Playgrounds & More. Approx. 10 Minutes To Pompano Beach, Fisher Family Pier, Dining, Shopping & Entertainment, And The Exciting Luxury Developments Transforming The Beachfront, Including Ritz-Carlton, Armani/Casa & W Residences & Hotel. Approx. 5 Minutes From The Planned New Downtown Pompano, A 70-Acre Walkable Destination Set To Bring Restaurants, Shopping, Residences, Hotels, Offices, Cultural & Civic Spaces, Green Areas & Entertainment. Also Approx. 10 Minutes From The Pomp, A 223-Acre Entertainment & Lifestyle Destination Featuring Dining, Retail, Hotels, Residences, Offices, Live Entertainment, Harrah’s & Topgolf. Ideal As A Primary Home Or Short-Term Rental Investment. Pool is a rendering, there is no pool in the property.
Località
1220 NE 8th St, Pompano Beach, Florida 33060, Stati Uniti
Caratteristiche delle proprietà
Proprietà
- Superficie dell'immobile:
138 m² (1.489 ft²) - Tipo: Ammobiliato
- Caratteristiche: RipostiglioSpazio Per La PiscinaStanza Extra Per Usi VariTettoia Per AutoPatioVialetto Di AccessoIlluminazione Esterna
Lotto/Terreno
- Superficie del terreno/lotto:
723 m² (7.777 ft²) - Descrizione del lotto: Recintato
Costruzione
- Anno di costruzione: 1974
- Tipo di tetto: Tegole
- Costruzione: Costruzione In Calcestruzzo E Stucco
Parcheggio/Garage
- Descrizione del parcheggio:
- Descrizione del garage: Garage Annesso
Camere da letto
- Camere da letto: 4
Stanze da bagno
- Numero totale di bagni: 2
- Bagni completi: 2
Altre stanze
- Tipologie di stanze: Veranda
- Descrizione cucina: Isola
- Elettrodomestici: LavatriceFornelloMicrondeFrigoriferoTritarifiutiAsciugatriceIce MakerLavastoviglie
Caratteristiche interne
- Finestre: Veneziane Alle Finestre
- Piani: Terracotta
- Cornici: Mobiletti Dell'armadio
Caratteristiche esterne
- Spazi esterni: Patio
- Vialetto di accesso: Passo Carraio Circolare
- Posti auto coperti: 1
Sicurezza
- Caratteristiche: Rivelatore Di Fumo
Vista
- Caratteristiche: Sul Giardino
Riscaldamento e raffreddamento
- Sistema di riscaldamento: ElettricoCentralizzato
- Impianto di climatizzazione: ElettricoImpianto Centralizzato Di Condizionamento Dell'aria
Media
- Altri servizi: Sistema Fognario Pubblico
comunitario
- Caratteristiche: E' Possibile Tenere Animali Domestici.