
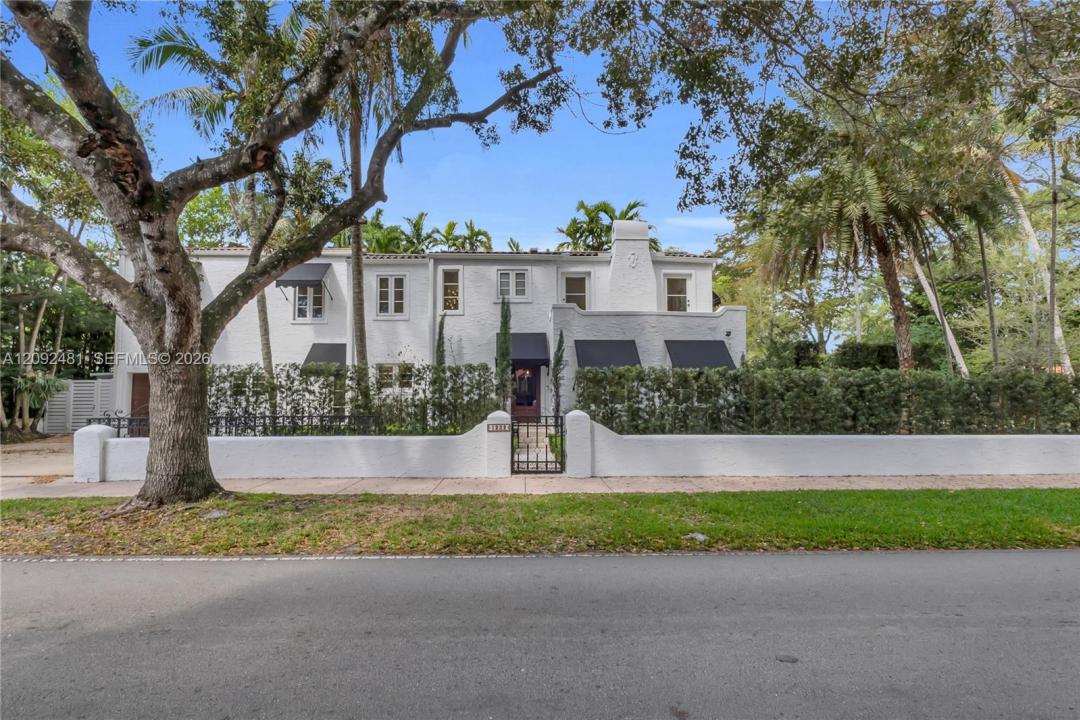
USD2,400,000
Casa unifamiliare in vendita, 1222 Cortez St, Coral Gables, Florida 33134, Stati Uniti
- Numero MLSA12092481
- 4
- 3
251 m² (2.698 ft²)
Inserito da Antilles Realty
L'immobile Residenza monofamiliare situato all'indirizzo 1222 Cortez St, Coral Gables, Florida 33134, Stati Uniti è attualmente in vendita.Questa proprietà ha 4 camere, 3 bagni caratteristiche.
Descrizione
Experience timeless elegance in this beautifully reimagined 1926 Spanish residence in the heart of Coral Gables, just half a mile from Granada Golf Course. This exceptional home offers 4 bedrooms, 3 bathrooms, a versatile flex space ideal for a home office, and inviting indoor-outdoor living designed for effortless entertaining. Meticulously renovated with exceptional attention to detail, it seamlessly blends historic character with modern luxury. Extensive upgrades include a new roof, fully renovated kitchen and bathrooms, updated electrical and plumbing, new laundry, impact windows and doors, multiple A/C systems with new ductwork, custom lighting, built-in speakers, and smart-home features. The chef’s kitchen features Bosch appliances, designer quartz countertops, and an expansive built-in bar perfect for entertaining. Beautifully refinished hardwood floors, custom closets, generous garage and shed storage, Chicago brick and coral tile, lush landscaping, a full sprinkler system, and exterior lighting complete the home. The showpiece is the rare, oversized primary suite—a private retreat with a spacious walk-in closet and spa-inspired bath featuring Versace tile, a freestanding soaking tub, rain shower, and dual vanities. A truly distinctive Coral Gables residence offering the character of a historic home with the comfort and sophistication of modern living. Furniture also available. Owner financing available at a below-market rate!
Località
1222 Cortez St, Coral Gables, Florida 33134, Stati Uniti
Caratteristiche delle proprietà
Proprietà
- Superficie dell'immobile:
251 m² (2.698 ft²) - Caratteristiche: GarageBalconeTerrazza ScopertaPatioVialetto Di AccessoIlluminazione EsternaArea Lavanderia Nel GarageRipostiglio
- Altre strutture edilizie: Costruzione Supplementare / Tettoia
Lotto/Terreno
- Superficie del terreno/lotto:
465 m² (5.000 ft²) - Descrizione del lotto: Recintato
Costruzione
- Anno di costruzione: 1926
- Tipo di tetto: PianoFornici
- Condizione: Edificio Dopo Restauro
- Costruzione: Conglomerato Di Cemento/blocchi
Parcheggio/Garage
- Descrizione del garage: Garage AnnessoGarage Con Dispositivo Di Apertura Automatica
Camere da letto
- Camere da letto: 4
Stanze da bagno
- Numero totale di bagni: 3
- Bagni completi: 3
Altre stanze
- Tipologie di stanze: SoggiornoStanza Della Televisione/Libreria/StudioSala Ricevimenti
- Elettrodomestici: LavatriceFornelloMicrondeForno A PareteFrigoriferoForno Autopulente ContinuoTritarifiutiAsciugatriceLavastoviglie
- Descrizione della lavanderia: Area Lavanderia Nel Garage
Caratteristiche interne
- Finestre: Veneziane Alle Finestre
- Piani: Di LegnoMarmo
Caratteristiche esterne
- Spazi esterni: BalconeTerrazza ScopertaPatio
- Posti auto coperti:
Sicurezza
- Caratteristiche: Rivelatore Di Fumo
Vista
- Caratteristiche: Sul Giardino
Riscaldamento e raffreddamento
- Sistema di riscaldamento: ElettricoCentralizzato
- Impianto di climatizzazione: ElettricoImpianto Centralizzato Di Condizionamento Dell'aria
Media
- Altri servizi: Pozzo Neroramb.Municipal Water
comunitario
- Caratteristiche: E' Possibile Tenere Animali Domestici.
Informazioni sugli istituti scolastici
- Scuola Media Superiore: Coral Gables
- Scuola Media: Ponce De Leon
- Scuola Elementare: Sunset