
6.250 USD
Casa unifamiliare in affitto, 12230 63RD N Lane, Florida 33412, Stati Uniti
- Numero MLSB26067974
- 3
- 2
111 m² (1.200 ft²)
Inserito da United Realty Group, Inc
L'immobile Residenza monofamiliare situato all'indirizzo 12230 63RD N Lane, Florida 33412, Stati Uniti è attualmente in affitto.Questa proprietà ha 3 camere, 2 bagni caratteristiche.
Descrizione
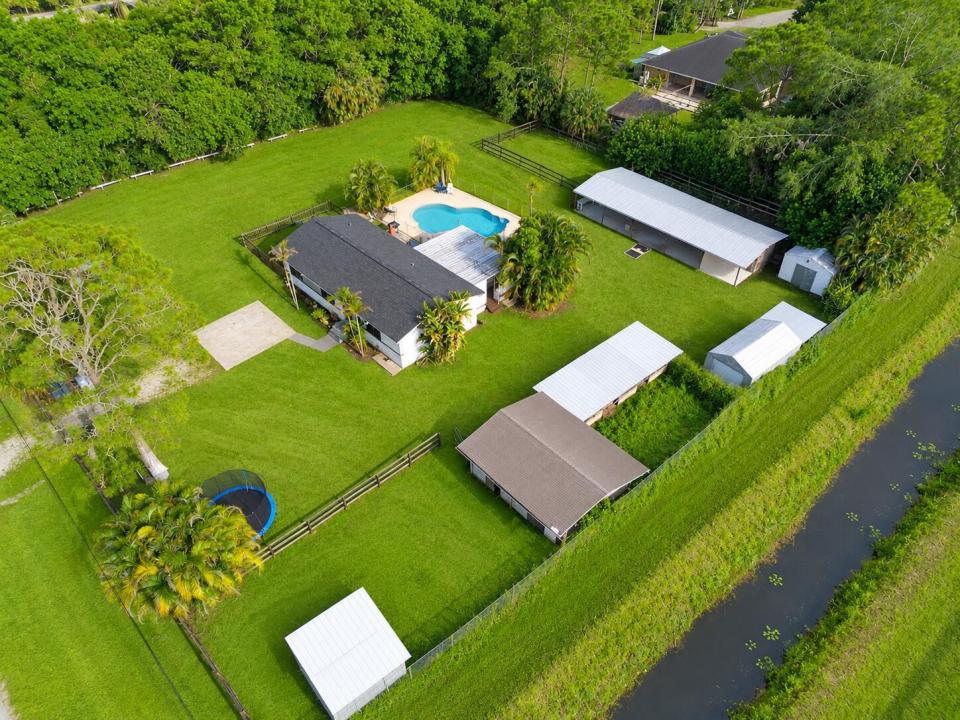
Welcome to Bliss Farm—an exceptional equestrian property available for ANNUAL RENTAL in the heart of The Acreage! Renovated in 2022 and set on 1.33 fully fenced acres, this little farm welcomes horses and other animals with 10 stalls across 3 barns, including a shed-row barn with a covered breezeway, Armour gate doors, stainless steel dividers, filtered running water, turnouts, paddocks and an open flat-work area. The home features a warm kitchen, bright living room and sun-filled primary, plus expansive covered, screened outdoor living overlooking the private pool. Two sheds, a chicken coop and nearby dirt canal roads for riding add even more. First, last & security required. Seasonal rental may become available. Ask Agent! BLISS FARM EQUESTRIAN LAYOUT: BARN 1: The largest of the three, this 5-stall shed-row barn features a covered breezeway, turnouts and adjoining paddock. BARN 2: 3-stall shed-row barn with smaller turnouts. BARN 3: 2 stalls with turnouts, adjoining paddock and a small tack room. The three-barn configuration provides flexibility for separating horses, managing turnout and handling day-to-day farm routines. The open grassy flat-work area provides convenient space for riding and exercising on the property, while nearby dirt canal roads expand the riding options beyond the farm. See the labeled aerial photo for an easy visual of the three-barn layout, paddocks and flat-work area.
Località
12230 63RD N Lane, Florida 33412, Stati Uniti
Caratteristiche delle proprietà
Proprietà
- Superficie dell'immobile:
111 m² (1.200 ft²) - Tipo: Non Ammobiliata
- Caratteristiche: PatioCamere Da Letto SeparateVialetto Di AccessoIlluminazione EsternaGuardarobe
- Altre strutture edilizie: Edificio Di ServizioFienile Costruzione Supplementare / Tettoia
Lotto/Terreno
- Superficie del terreno/lotto:
5.382 m² (57.935 ft²) - Descrizione del lotto: Lotto D'angoloSono Permessi I Cavalli
Costruzione
- Anno di costruzione: 1996
- Tipo di tetto: Scandole "shingle" In CompositoTegole
- Costruzione: Struttura
- esteriore: Stucco
Parcheggio/Garage
- Descrizione del parcheggio:
Camere da letto
- Camere da letto: 3
Stanze da bagno
- Numero totale di bagni: 2
- Bagni completi: 2
Caratteristiche interne
- Porte: Porte A Vetri
- Piani: TerracottaDi Vinile
- Soffitto: Soffitti A Volta
- Cornici: Mobiletti Dell'armadio
- Bar:
Caratteristiche esterne
- Spazi esterni: Patio
- Posti auto coperti:
Piscina e spa
- Piscina: Piscina Privata
zona di ricreazione
- zona di ricreazione: Piscina
Equitazione / Agricoltura
- Strutture: Fienile
- Caratteristiche: Selleria
Vista
- Caratteristiche: Vista Canale
Riscaldamento e raffreddamento
- Sistema di riscaldamento: Centralizzato
- Impianto di climatizzazione: Ventilatore A SoffittoElettricoImpianto Centralizzato Di Condizionamento Dell'aria
Media
- Telecomunicazione: Sistema Via Cavo Disponibile
- Altri servizi: Sistema Fognario/fossa SetticaPozzo Nero
comunitario
- Caratteristiche: E' Possibile Tenere Animali Domestici.Piscina
Informazioni sugli istituti scolastici
- Scuola Media Superiore: Seminole Ridge Community
- Scuola Media: Western Pines Community Middle
- Scuola Elementare: Golden Grove