
1.435.000 USD
Casa unifamiliare in vendita, 12231 SW 1st St, Miami, Florida 33184, Stati Uniti
- Numero MLSA12070385
- 7
- 6
440 m² (4.731 ft²)
Inserito da RE/MAX Advance Realty II
L'immobile Residenza monofamiliare situato all'indirizzo 12231 SW 1st St, Miami, Florida 33184, Stati Uniti è attualmente in vendita.Questa proprietà ha 7 camere, 6 bagni caratteristiche.
Descrizione
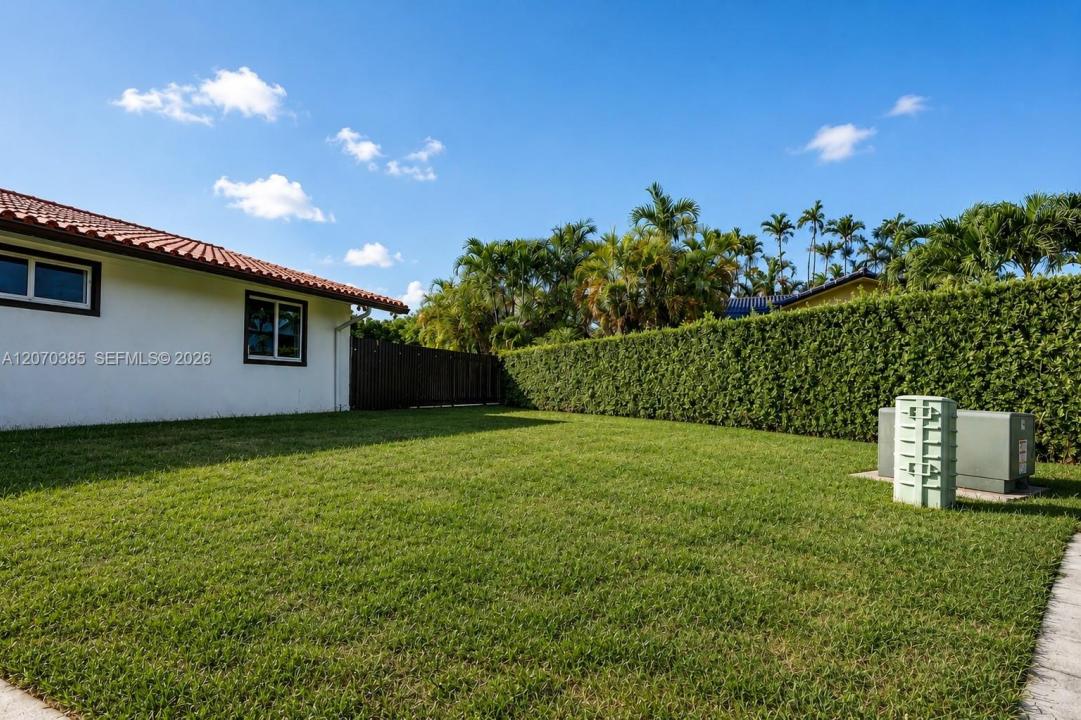
Beautifully updated single-story residence with Mediterranean-inspired touches and a classic barrel tile roof. Exceptional opportunity in Miami’s highly desirable Belen area! This impressively spacious residence offers 7 bedrooms, 6 bathrooms plus a private office, providing remarkable flexibility and versatility. Designed for comfortable living and entertaining, the home features expansive living areas, a gourmet kitchen, updated bathrooms, and elegant 24” x 48” tile flooring throughout. Enjoy the added comfort and efficiency of impact glass windows and doors throughout, a barrel tile roof, and three A/C systems, all replaced in 2018. The 2-car air-conditioned garage provides added versatility for vehicles, storage, hobbies, or other uses. Step outside and enjoy the South Florida lifestyle with a private swimming pool and generous outdoor areas perfect for entertaining, relaxing, and gatherings. With 7 bedrooms and multiple living spaces, the layout provides exceptional versatility, privacy, and separation of spaces, allowing numerous possibilities for use. Located in the sought-after Belen area, near Belen Jesuit Preparatory School, Florida International University, major highways, shopping, dining, schools, and everyday conveniences. A rare combination of upgrades, generous space, versatility, and location, offering an exceptional amount of living space under one roof.
Località
12231 SW 1st St, Miami, Florida 33184, Stati Uniti
Caratteristiche delle proprietà
Proprietà
- Superficie dell'immobile:
440 m² (4.731 ft²) - Caratteristiche: RipostiglioSottotettoGaragePatioVialetto Di AccessoIlluminazione Esterna
- Altre strutture edilizie: Costruzione Supplementare / Tettoia
Lotto/Terreno
- Superficie del terreno/lotto:
1.651 m² (17.775 ft²) - Descrizione del lotto: Recintato
Costruzione
- Anno di costruzione: 1984
- Tipo di tetto: Fornici
- Condizione: Ristrutturato
- Costruzione: Costruzione In Calcestruzzo E StuccoConglomerato Di Cemento/blocchi
Parcheggio/Garage
- Descrizione del parcheggio: Sulla Strada
- Descrizione del garage: Garage AnnessoGarage Con Dispositivo Di Apertura Automatica
Camere da letto
- Camere da letto: 7
Stanze da bagno
- Numero totale di bagni: 6
- Bagni completi: 6
Caratteristiche interne
- Piani: Calcestruzzo Di Cemento
- Cornici: Mobiletti Dell'armadio
Caratteristiche esterne
- Spazi esterni: Patio
- Posti auto coperti:
Piscina e spa
- Piscina: Stato Degli ImpiantiInterrata
zona di ricreazione
- zona di ricreazione: Vasca IdromassaggioPiscina
Sicurezza
- Caratteristiche: Antifurto Di ProprietàRivelatore Di Fumo
Riscaldamento e raffreddamento
- Sistema di riscaldamento: ElettricoCentralizzato
- Impianto di climatizzazione: Ventilatore A SoffittoImpianto Centralizzato Di Condizionamento Dell'aria
Media
- Altri servizi: Pozzo Nero