
599.900 USD
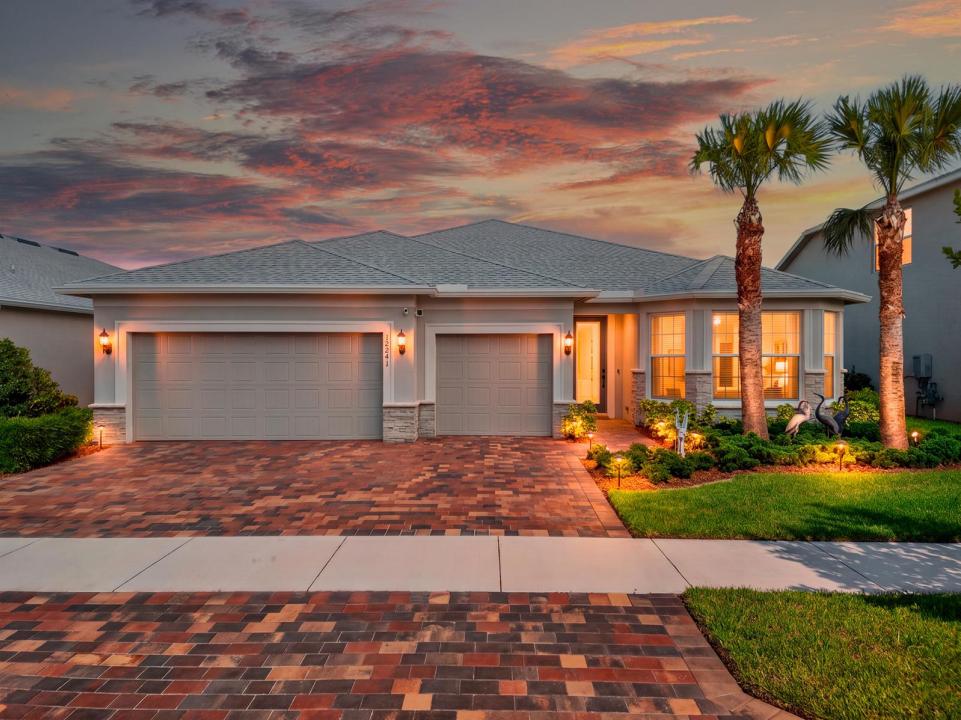
Azienda agricola in vendita, 12241 SW Myrtle Oak Drive, Port St. Lucie, Florida 34987, Stati Uniti
- Numero MLSB26064627
- 3
- 3
217 m² (2.331 ft²)
Inserito da Zito Realty LLC
L'immobile fattoria situato all'indirizzo 12241 SW Myrtle Oak Drive, Port St. Lucie, Florida 34987, Stati Uniti è attualmente in vendita.Questa proprietà ha 3 camere, 3 bagni caratteristiche.
Descrizione
NEARLY NEW TRADITION HOME WITH WHOLE-HOME GENERATOR! Built in 2023, this beautifully maintained 3-bedroom, 2.5-bath home offers approximately 2,331 sq. ft. of living space on a 7,564 sq. ft. lot. Gently lived in and exceptionally cared for, the home offers modern construction, a spacious floor plan, and a move-in-ready presentation without the wait of new construction. The three-full-bath layout provides added convenience for everyday living and guests, while the whole-home generator adds an important feature for Florida living. The generous lot offers plenty of outdoor space to enjoy. Located in the highly desirable Tradition area of Port St. Lucie, this home puts you close to the area's restaurants, shopping, entertainment, parks, and outdoor recreation, including nearby walking and hiking trails. Enjoy the best of the Treasure Coast lifestyle while remaining within easy driving distance of the beautiful Atlantic beaches. Why wait to build when you can own a nearly new, beautifully maintained home with desirable features already in place? Please note: A one-time Tradition Master HOA Community Enhancement Fee of 0.97% of the purchase price is paid by the buyer at closing. Buyer should independently verify the current fee and any applicable HOA or community charges.
Località
12241 SW Myrtle Oak Drive, Port St. Lucie, Florida 34987, Stati Uniti
Caratteristiche delle proprietà
Proprietà
- Superficie dell'immobile:
217 m² (2.331 ft²) - Caratteristiche: RipostiglioStanza Extra Per Usi VariGaragePatioVialetto Di AccessoAllacciamento LavatriceGuardarobe
- Località: Sull'acqua
Lotto/Terreno
- Superficie del terreno/lotto:
703 m² (7.564 ft²)
Costruzione
- Anno di costruzione: 2023
- Tipo di tetto: Scandole "shingle" In CompositoTegole
- Costruzione: Costruzione In Calcestruzzo E StuccoPietraMattoni
- esteriore: Stucco
Parcheggio/Garage
- Descrizione del garage: Garage AnnessoGarage Con Dispositivo Di Apertura Automatica
Camere da letto
- Camere da letto: 3
Stanze da bagno
- Numero totale di bagni: 3
- Bagni completi: 2
- Bagno di servizio: 1
Altre stanze
- Tipologie di stanze: Lavanderia
- Descrizione cucina: Isola
- Elettrodomestici: MicrondeForno A PareteForno Autopulente ContinuoTritarifiutiIce Maker
Caratteristiche interne
- Finestre: Veneziane Alle Finestre
- Piani: TerracottaPiastrelle Di Ceramica
- Soffitto: Soffitti Più Alti Della Misura Standard
Caratteristiche esterne
- Spazi esterni: Patio
- Posti auto coperti:
Piscina e spa
- Piscina: Piscina Privata
Sicurezza
- Caratteristiche: Rivelatore Di Fumo
Vista
- Caratteristiche: Vista Sul LagoVista Dell'acqua
Riscaldamento e raffreddamento
- Sistema di riscaldamento: AspiratoreCentrale In EdificioCentralizzato
- Impianto di climatizzazione: Ventilatore A SoffittoImpianto Centralizzato Di Condizionamento Dell'aria
Media
- Telecomunicazione: Sistema Via Cavo Disponibile
- Altri servizi: FognaPubblicoServizi SotterraneiSistema Fognario Pubblico
comunitario
- Caratteristiche: E' Possibile Tenere Animali Domestici.PiscinaComunità Recintata
Informazioni sugli istituti scolastici
- Scuola Media: Oak Hammock