
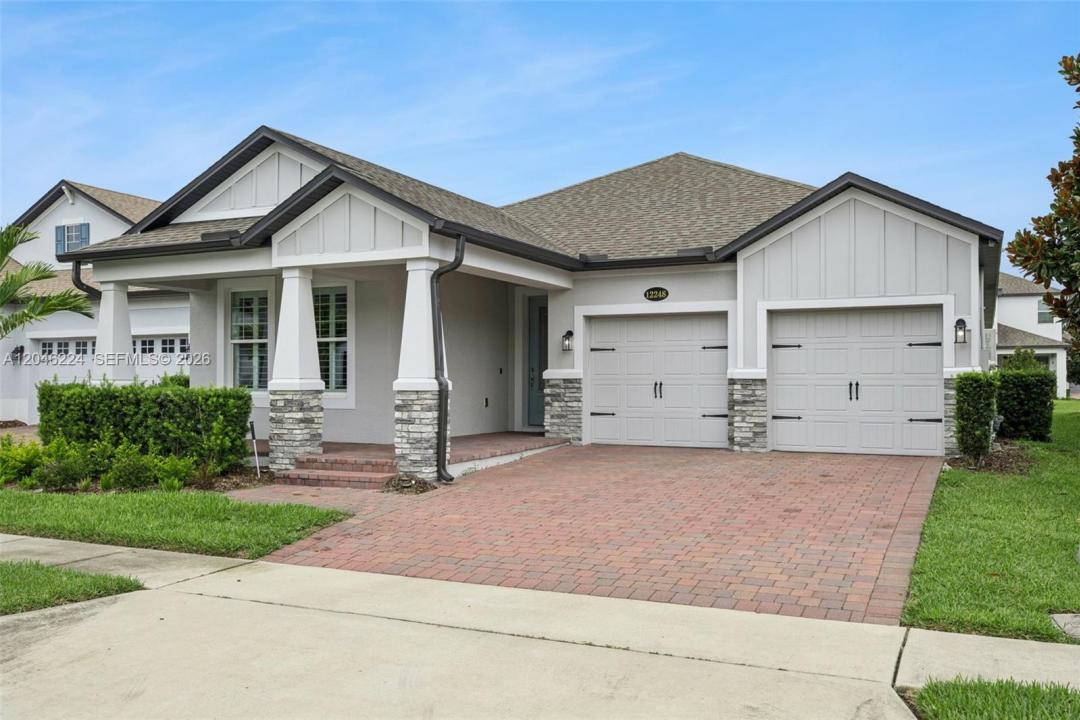
675.000 USD
Casa unifamiliare in vendita, 12248 Encore at Ovation Way, Winter Garden, Florida 34787, Stati Uniti
- Numero MLSA12046224
- 4
- 3
218 m² (2.346 ft²)
Inserito da Coldwell Banker Realty
L'immobile Residenza monofamiliare situato all'indirizzo 12248 Encore at Ovation Way, Winter Garden, Florida 34787, Stati Uniti è attualmente in vendita.Questa proprietà ha 4 camere, 3 bagni caratteristiche.
Descrizione
Built in 2021 and located in a Grade A school district, this energy-efficient home is offered in immaculate, turnkey, move-in-ready condition and feels like new. Upgraded with over $70,000 in owner and builder enhancements, the home combines modern comfort, style, efficiency, and convenience. The gourmet kitchen is a true highlight, featuring S/S appliances, gas cooktop, stone countertops, soft-close cabinetry, upper cabinets extended to the ceiling, and a spacious island with a farmhouse sink. The kitchen opens seamlessly to the dining and living room, creating an expansive open-concept layout ideal for living and entertaining. Additional upgrades include motorized shades in the main living areas, plantation shutters in all rooms and bathrooms, and motorized screens on the backyard patio, enhancing comfort, privacy, and indoor-outdoor living. Many more upgrades are included — please request the full list for details. Enjoy resort-style amenities, including a pool, fitness center, clubhouse with kitchen, children’s playground, walking trails, dog park, cornhole & bocce ball. Built to help save on energy costs, this home meets Energy Star 3.1 standards and has been third-party rated for energy efficiency. Home has a transferable 10-year builder limited warranty and 15-year structural limited warranty. Seller will credit buyer up to $5k for a new fence at closing.
Località
12248 Encore at Ovation Way, Winter Garden, Florida 34787, Stati Uniti
Caratteristiche delle proprietà
Proprietà
- Superficie dell'immobile:
218 m² (2.346 ft²) - Tipo: Non Ammobiliata
- Caratteristiche: Veranda Chiusa Da ZanzariereSpazio Per La PiscinaStanza Extra Per Usi VariGaragePortico ApertoPatioVialetto Di AccessoGuardarobe
Lotto/Terreno
- Superficie del terreno/lotto:
582 m² (6.262 ft²)
Costruzione
- Anno di costruzione: 2021
- Tipo di tetto: Tegole
- Costruzione: Conglomerato Di Cemento/blocchi
Parcheggio/Garage
- Descrizione del parcheggio: Parcheggio Coperto
- Descrizione del garage: Garage Annesso
Camere da letto
- Camere da letto: 4
Stanze da bagno
- Numero totale di bagni: 3
- Bagni completi: 3
Caratteristiche interne
- Finestre: Veneziane Alle FinestrePersiane
- Piani: Moquette
- Cornici: Mobiletti Dell'armadio
Caratteristiche esterne
- Spazi esterni: Veranda Chiusa Da ZanzarierePatio
- Posti auto coperti:
Sicurezza
- Caratteristiche: Rivelatore Di Fumo
Vista
- Caratteristiche: Sul Giardino
Riscaldamento e raffreddamento
- Sistema di riscaldamento: Centralizzato
- Impianto di climatizzazione: Impianto Centralizzato Di Condizionamento Dell'aria
Media
- Altri servizi: MetanoSistema Fognario Pubblico
comunitario
- Caratteristiche: Sala FitnessLocali ComuniE' Possibile Tenere Animali Domestici.Piscina