
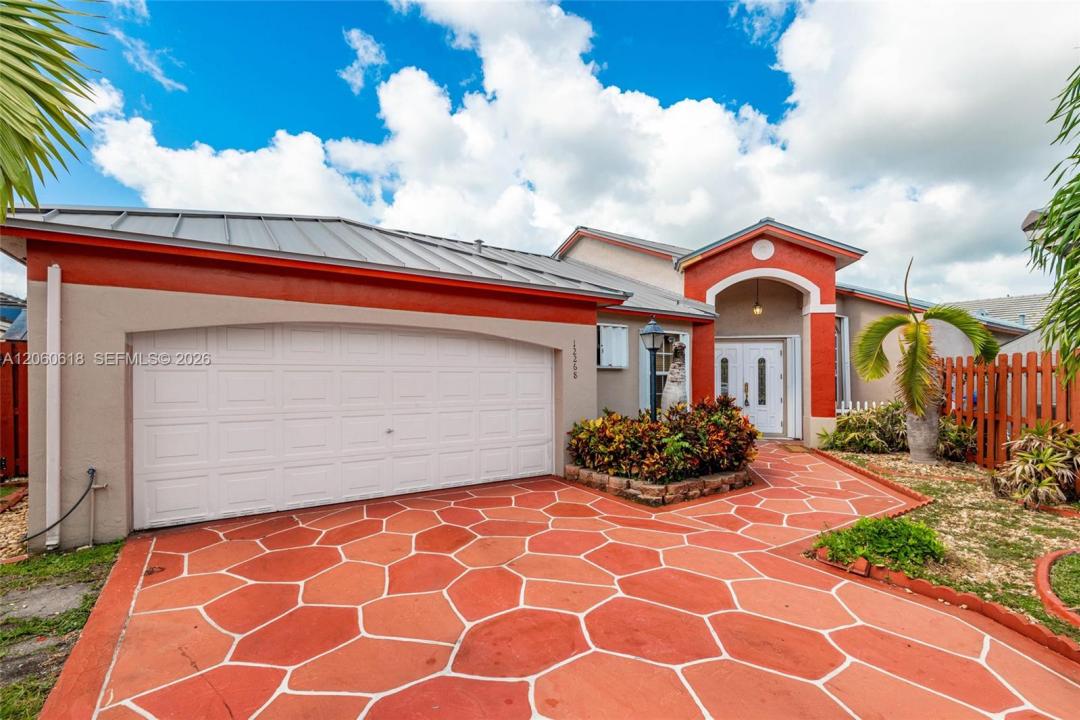
600.000 USD
Casa unifamiliare in vendita, 12268 SW 144th Ter, Miami, Florida 33186, Stati Uniti
- Numero MLSA12060618
- 4
- 2
173 m² (1.862 ft²)
Inserito da Lifestyle International Realty
L'immobile Residenza monofamiliare situato all'indirizzo 12268 SW 144th Ter, Miami, Florida 33186, Stati Uniti è attualmente in vendita.Questa proprietà ha 4 camere, 2 bagni caratteristiche.
Descrizione
Welcome to this beautifully upgraded 4-bedroom, 2-bathroom single-family home nestled within the highly coveted neighborhood, The Courtyards of Deerwood. Offering a spacious and functional layout, this residence is ideal for comfortable family living and effortless entertaining. The home features brand-new ceramic tile flooring throughout, creating a clean, cohesive aesthetic while providing durability and easy maintenance. Additional recent improvements include a new air conditioning unit, a new metal roof, and a remodeled bathroom, offering peace of mind and modern functionality for its next owner. The inviting living spaces are complemented by generously sized bedrooms and a practical floor plan designed to accommodate a variety of lifestyles. Step outside to the screened-in patio, an ideal retreat for enjoying Florida's year-round outdoor living while relaxing with family and friends. The attached 2-car garage provides convenient parking and additional storage space. This home combines comfort, thoughtful updates, and a desirable residential setting. Whether you're searching for a primary residence or an investment opportunity, this property presents an excellent opportunity to own a well-maintained and recently improved home in a sought-after community.
Località
12268 SW 144th Ter, Miami, Florida 33186, Stati Uniti
Caratteristiche delle proprietà
Proprietà
- Superficie dell'immobile:
173 m² (1.862 ft²) - Caratteristiche: GaragePatioVialetto Di Accesso
Lotto/Terreno
- Superficie del terreno/lotto:
471 m² (5.069 ft²)
Costruzione
- Anno di costruzione: 1994
- Tipo di tetto: Metallo
- Costruzione: Blocco In Calcestruzzo Con MattoniCostruzione In Calcestruzzo E StuccoConglomerato Di Cemento/blocchi
Parcheggio/Garage
- Descrizione del parcheggio: Sulla StradaParcheggio Per Ospiti
- Descrizione del garage: Garage Con Dispositivo Di Apertura Automatica
Camere da letto
- Camere da letto: 4
Stanze da bagno
- Numero totale di bagni: 2
- Bagni completi: 2
Caratteristiche interne
- Piani: TerracottaPiastrelle Di Ceramica
Caratteristiche esterne
- Spazi esterni: Patio
- Posti auto coperti:
Riscaldamento e raffreddamento
- Sistema di riscaldamento: ElettricoCentralizzato
- Impianto di climatizzazione: Ventilatore A SoffittoElettricoImpianto Centralizzato Di Condizionamento Dell'aria
Media
- Altri servizi: Sistema Fognario Pubblico
comunitario
- Caratteristiche: Locali ComuniPiscina
Informazioni sugli istituti scolastici
- Scuola Media: Richmond Heights
- Scuola Elementare: Floyd; Gloria