
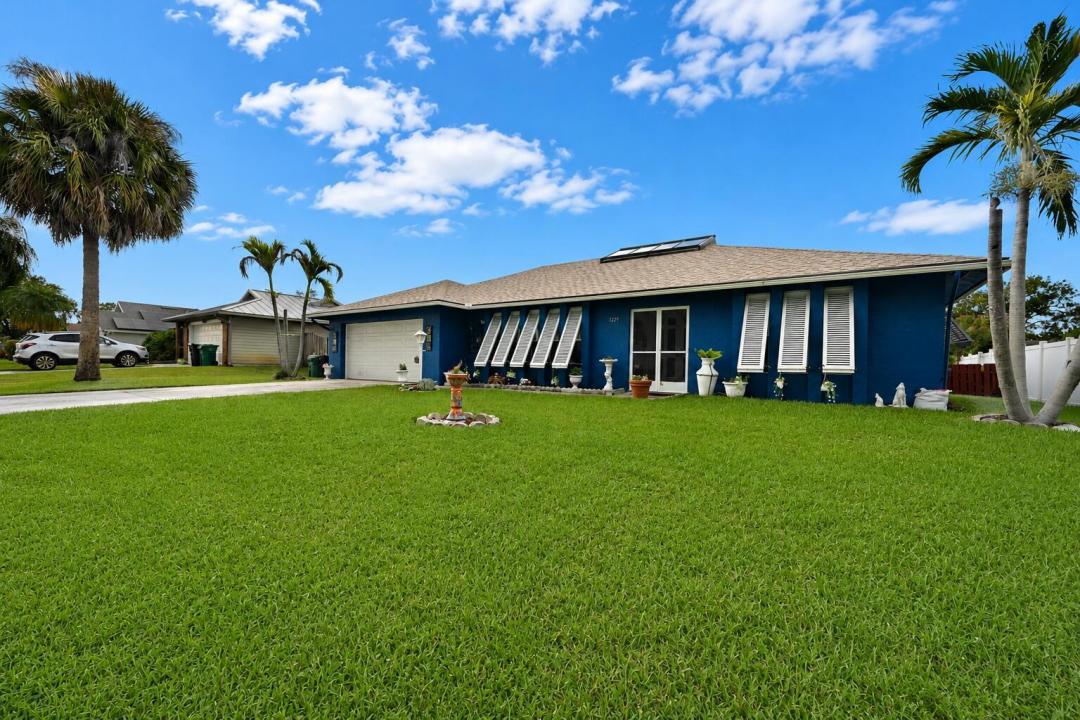
389.900 USD
Casa unifamiliare in vendita, 1229 SW Cynthia Street, Port St. Lucie, Florida 34983, Stati Uniti
- Numero MLSB26067105
- 3
- 2
161 m² (1.733 ft²)
Inserito da LPT Realty, LLC
L'immobile Residenza monofamiliare situato all'indirizzo 1229 SW Cynthia Street, Port St. Lucie, Florida 34983, Stati Uniti è attualmente in vendita.Questa proprietà ha 3 camere, 2 bagni caratteristiche.
Descrizione
Welcome to 1229 SW Cynthia Street, a well-maintained 3-bedroom, 2-bath CBS home offering more air-conditioned space than the property records reflect! Property records show 1,733 sq. ft. of living area, PLUS an approximately 288 sq. ft. enclosed, air-conditioned sunroom, providing approximately 2,021 sq. ft. of total under-air space. The additional sunroom provides plenty of flexibility for entertaining, relaxing, a home office, hobby space, or additional living area. One of the home's most unique features is the atrium-style room located in the center of the home, creating an unexpected focal point and even more possibilities for how you use the space. Several major updates have already been completed, including a 2023 roof, 2018 HVAC system, and 2022 water heater. Additional features include a water purifier in the kitchen, CBS construction, and 2-car garage. With valuable updates, generous usable space, and a floor plan that's anything but cookie-cutter, this home is ready for its next owner to make it their own. Some listing photos have been digitally altered to remove personal items and furnishings. No structural features of the property have been intentionally modified.
Località
1229 SW Cynthia Street, Port St. Lucie, Florida 34983, Stati Uniti
Caratteristiche delle proprietà
Proprietà
- Superficie dell'immobile:
161 m² (1.733 ft²) - Caratteristiche: GarageVialetto Di Accesso
Lotto/Terreno
- Superficie del terreno/lotto:
929 m² (10.000 ft²)
Costruzione
- Anno di costruzione: 1978
- Tipo di tetto: Scandole "shingle" In CompositoTegole
- Costruzione: Costruzione In Calcestruzzo E StuccoCostruzione In Lastre
Parcheggio/Garage
- Descrizione del garage: Garage Annesso
Camere da letto
- Camere da letto: 3
Stanze da bagno
- Numero totale di bagni: 2
- Bagni completi: 2
Caratteristiche interne
- Finestre: Persiane
- Piani: Terracotta
Riscaldamento e raffreddamento
- Sistema di riscaldamento: Centralizzato
- Impianto di climatizzazione: Impianto Centralizzato Di Condizionamento Dell'aria
Media
- Telecomunicazione: Sistema Via Cavo Disponibile
- Altri servizi: FognaPubblicoCanalizzazione Disponibile Fuori SedeSistema Fognario Pubblico
comunitario
- Caratteristiche: E' Possibile Tenere Animali Domestici.