
1.250.000 USD
Azienda agricola in vendita, 12323 N 150TH N Court, Florida 33478, Stati Uniti
- Numero MLSB26065023
- 4
- 3
311 m² (3.346 ft²)
Inserito da Compass Florida LLC
L'immobile fattoria situato all'indirizzo 12323 N 150TH N Court, Florida 33478, Stati Uniti è attualmente in vendita.Questa proprietà ha 4 camere, 3 bagni caratteristiche.
Descrizione
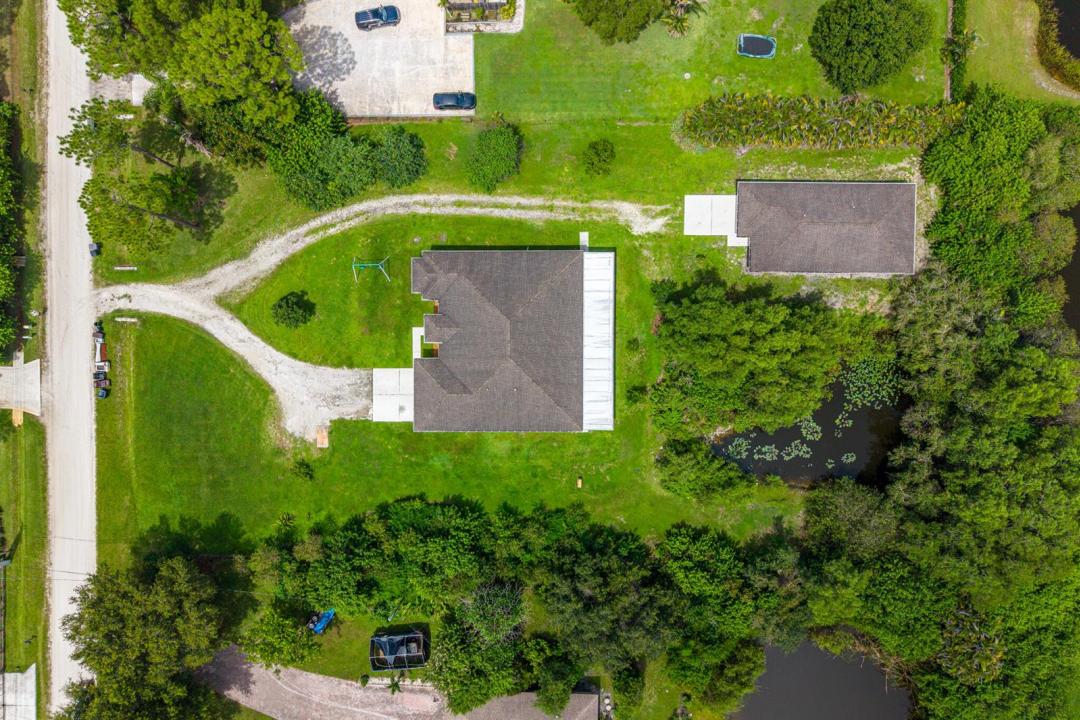
TWO RESIDENCES. ONE EXCEPTIONAL JUPITER FARMS OPPORTUNITY. Set on 1.25 acres, Homestead at 150th pairs a beautifully designed 2017 main residence with a fully detached (built in 2018) guest residence—offering the space, privacy and flexibility that are increasingly difficult to find. Together, the two homes offer approximately 3,346 square feet under air, 4 bedrooms and 3 baths, creating an ideal setting for multigenerational living, extended family, guests, a private work-from-home environment, or simply the freedom of having two separate living spaces on one property. The main residence features 3 bedrooms plus a dedicated office, 2 baths, impact windows and doors, split-bedroom floor plan, formal dining room, and an expansive great room. With beautifully appointed kitchen with timeless white cabinetry, granite countertops, stainless steel appliances and a generous center island. The 973-square-foot detached guest residence is far more than a typical guest house. With its own private entrance, bedroom, full bath, den, kitchen/living space, separate laundry and private one-car garage. Outside, the 1.25-acre setting delivers the privacy and breathing room Jupiter Farms is, with mature trees, screened outdoor living and space to enjoy the property your way. A new 120-foot well was installed in August 2026. Two residences. Newer construction. 1.25 acres. No HOA. One property with possibilities that go well beyond the ordinary. Welcome to Homestead at 150th.
Località
12323 N 150TH N Court, Florida 33478, Stati Uniti
Caratteristiche delle proprietà
Proprietà
- Superficie dell'immobile:
311 m² (3.346 ft²) - Caratteristiche: Veranda Chiusa Da ZanzariereRipostiglioGarageGarageCamere Da Letto SeparateVialetto Di AccessoRipostiglioGuardarobe
- Altre strutture edilizie: Dépendance
Lotto/Terreno
- Superficie del terreno/lotto:
5.059 m² (54.450 ft²) - Descrizione del lotto: Sistema Di Innaffiatura Automatica
Costruzione
- Anno di costruzione: 2017
- Stile: ContemporaneoModerno
- Tipo di tetto: Scandole "shingle" In CompositoTegole
- Costruzione: Costruzione In Calcestruzzo E StuccoCostruzione In Lastre
- esteriore: Stucco
Parcheggio/Garage
- Descrizione del parcheggio: Parcheggio Per Ospiti
- Descrizione del garage: Garage Annesso
Camere da letto
- Camere da letto: 4
Stanze da bagno
- Numero totale di bagni: 3
- Bagni completi: 3
Altre stanze
- Tipologie di stanze: SoggiornoStanza Della Televisione/Libreria/StudioAtrio D'ingressoSala Ricevimenti
- Descrizione cucina: Isola
- Elettrodomestici: Addolcitore D'acqua Scaldabagno ElettricoLavatriceFornelloMicrondeFrigoriferoAsciugatriceIce MakerLavastoviglie Purificatore Dell'acqua
Caratteristiche interne
- Porte: Porte A Vetri
- Finestre: Veneziane Alle Finestre
- Piani: Piastrelle Di CeramicaMoquette
- Soffitto: Soffitti A VoltaSoffitti Più Alti Della Misura Standard
Caratteristiche esterne
- Spazi esterni: Veranda Chiusa Da Zanzariere
- Posti auto coperti:
zona di ricreazione
- zona di ricreazione: Barbeque
Sicurezza
- Caratteristiche: Rivelatore Di Fumo
Vista
- Caratteristiche: Vista Dell'acqua
Riscaldamento e raffreddamento
- Sistema di riscaldamento: Pompa Di Calore
- Impianto di climatizzazione: Ventilatore A SoffittoImpianto Centralizzato Di Condizionamento Dell'aria
Media
- Telecomunicazione: Sistema Via Cavo Disponibile
- Altri servizi: Sistema Fognario/fossa SetticaPozzo NeroPozzo
comunitario
- Caratteristiche: E' Possibile Tenere Animali Domestici.
Informazioni sugli istituti scolastici
- Scuola Media Superiore: Jupiter
- Scuola Media: Watson B. Duncan
- Scuola Elementare: Jupiter Farms