
415.000 USD
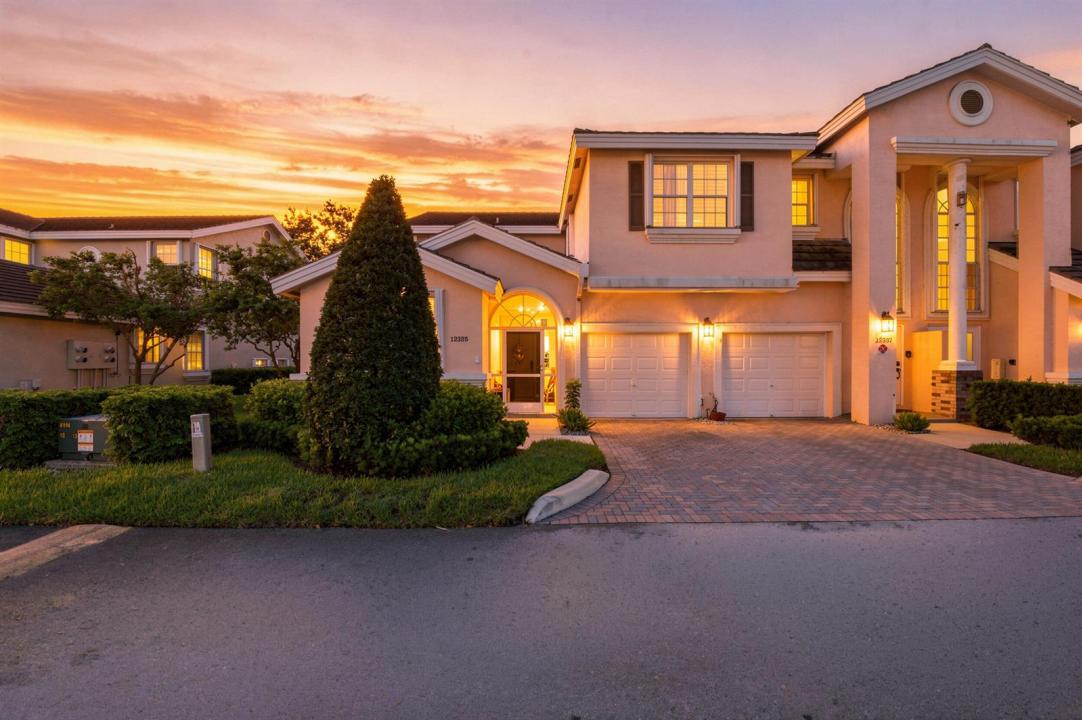
Casa a schiera in vendita, 12335 NW 10th Drive B-5, Coral Springs, Florida 33071, Stati Uniti
- Numero MLSB26075031
- 3
- 2
155 m² (1.665 ft²)
Inserito da EXP Realty LLC
L'immobile villetta a schiera situato all'indirizzo 12335 NW 10th Drive B-5, Coral Springs, Florida 33071, Stati Uniti è attualmente in vendita.Questa proprietà ha 3 camere, 2 bagni caratteristiche.
Descrizione
First floor, single-story corner unit in prestigious Eagle Trace - a socially active neighborhood w/ plenty of activities. Great for first time buyers or downsizers. Peaceful water views from the screened in patio overlooking the clubhouse & golf course. Light & bright with a split bedroom plan. 3rd bedroom is an office. Both bathrooms beautifully updated with modern finishes. The kitchen features granite counter tops, stainless steel appliances, and an eat-in area for informal meals. Open concept floor plan combines large family & dining areas - great for hosting and entertaining. The oversized primary bedroom features an enormous walk-in closet with additional office nook. Primary bath features separate shower & tub, and dual sink vanity with storage. 1 car garage & extra guest parking.
Località
12335 NW 10th Drive B-5, Coral Springs, Florida 33071, Stati Uniti
Caratteristiche delle proprietà
Proprietà
- Superficie dell'immobile:
155 m² (1.665 ft²) - Caratteristiche: RipostiglioGaragePatioCamere Da Letto SeparateVialetto Di AccessoGuardarobe
- Località: Sull'acqua
Costruzione
- Anno di costruzione: 1994
- Tipo di tetto: Tegole In Terracotta
- Costruzione: Costruzione In Calcestruzzo E StuccoCostruzione In Lastre
- esteriore: Stucco
Parcheggio/Garage
- Descrizione del parcheggio: Parcheggio Per Ospiti
- Descrizione del garage: Garage AnnessoGarage Con Dispositivo Di Apertura Automatica
Camere da letto
- Camere da letto: 3
Stanze da bagno
- Numero totale di bagni: 2
- Bagni completi: 2
Altre stanze
- Descrizione cucina: Isola
- Elettrodomestici: Scaldabagno ElettricoLavatriceFornelloMicrondeForno A PareteFrigoriferoForno Autopulente ContinuoAsciugatriceLavastoviglie
Caratteristiche interne
- Porte: Porte A Vetri
- Finestre: Drappeggi/tendeVeneziane Alle FinestreSerrande ElettrichePersiane Anti-uragano
- Piani: Terracotta
Caratteristiche esterne
- Spazi esterni: Patio
- Posti auto coperti:
Piscina e spa
- Piscina: Piscina Privata
Vista
- Caratteristiche: Vista CanaleVista Sul Campo Da GolfVista Dell'acquaVista Sulle Luci Della Città
Riscaldamento e raffreddamento
- Sistema di riscaldamento: Centralizzato
- Impianto di climatizzazione: Ventilatore A SoffittoImpianto Centralizzato Di Condizionamento Dell'aria
Media
- Telecomunicazione: Sistema Via Cavo Disponibile
- Altri servizi: FognaPubblicoServizi SotterraneiCanalizzazione Disponibile Fuori SedeSistema Fognario Pubblico
comunitario
- Caratteristiche: Sala FitnessE' Possibile Tenere Animali Domestici.PiscinaCampi Da TennisComunità RecintataPalestra Condominiale
Informazioni sugli istituti scolastici
- Scuola Media Superiore: Coral Glades High
- Scuola Media: Sawgrass Spgs
- Scuola Elementare: Westchester