
5.450.000 USD
Casa a schiera in vendita, 1234 George Bush Boulevard, Delray Beach, Florida 33483, Stati Uniti
- Numero MLSB26050029
- 4
- 5
348 m² (3.747 ft²)
Inserito da Serhant
L'immobile villetta a schiera situato all'indirizzo 1234 George Bush Boulevard, Delray Beach, Florida 33483, Stati Uniti è attualmente in vendita.Questa proprietà ha 4 camere, 5 bagni caratteristiche.
Descrizione
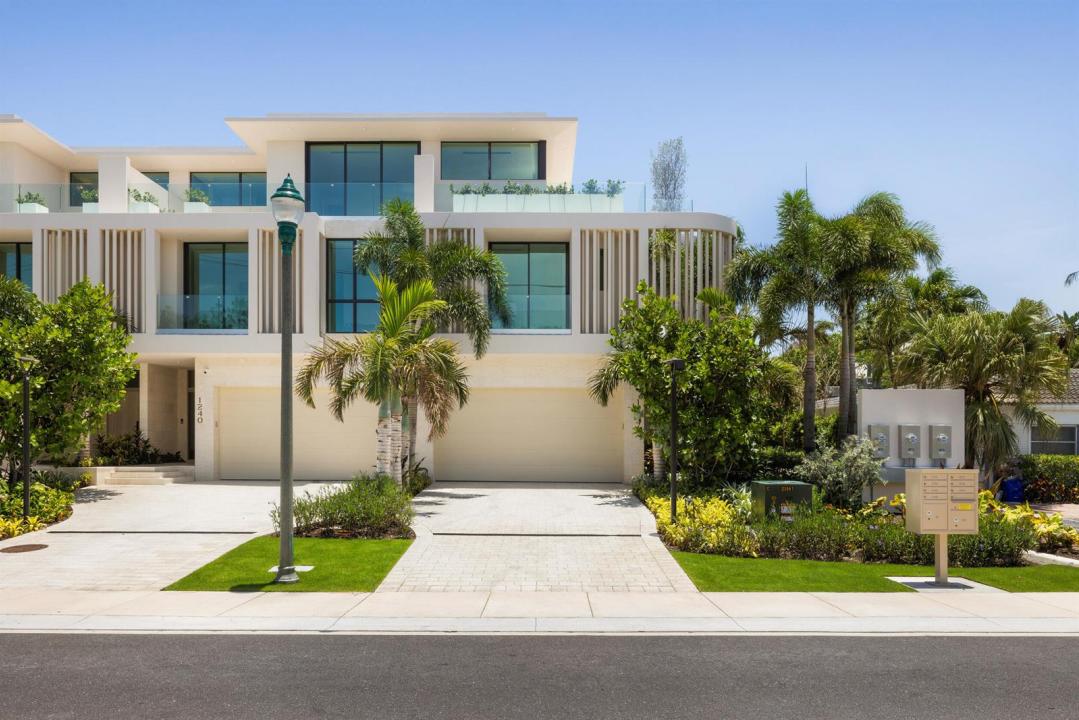
Introducing Villa St. Tropez at Sirene Villas! A move-in-ready, ultra-luxury residence by Stamm Development Group, part of an exclusive collection of just six architectural masterpieces in the heart of Delray Beach. This villa is being offered with a six-figure furniture package, designed and curated custom by Asthetique, making this a truly turn-key luxury experience. This exceptional corner villa redefines elevated coastal living, featuring a rare 975-square-foot wraparound rooftop balcony with panoramic views—an outdoor experience unlike anything else on the market. It is also the only corner unit available at Sirene Villas, making this a truly rare opportunity. Designed in collaboration with world-renowned interior designers Alina Pimkina and Julien Albertini, founders of Asthetique, and Delray Beach's esteemed Randall Stofft Architects, Sirene Villas blends timeless European elegance with modern, resort-style living. Spanning 5,784 total square feet, the St. Tropez Floorplan offers 4 bedrooms, 4.1 bathrooms, and showcases impeccable craftsmanship throughout. Wide plank white oak hardwood floors, brushed brass hardware, and custom metallic finish oak cabinetry are layered to create a refined, organic-modern aesthetic. The chef's kitchen is both stunning and functional, with seamless quartzite slab countertops and premium Sub-Zero Wolf appliances designed for both entertaining and effortless daily living. The primary suite is a serene sanctuary, featuring a spa-inspired bathroom wrapped in Ocean Blue Basalt slabs, warm wood accents, and soft brushed finishes. Each guest bedroom includes an en-suite bath and walk-in closet, ensuring a private, elevated experience for all. The third floor includes a wet bar, guest bedroom, and flexible gym or club room that opens directly to the expansive rooftop balcony perfect for sunrise yoga, sunset cocktails, or simply enjoying the ocean breeze in total seclusion. Outdoors, your private backyard oasis awaits with a full-size pool, overflowing spa, and an expansive covered patio framed by a state-of-the-art automated louver system offering optimal sun and shade control for year-round enjoyment. Lush, curated landscaping by Nielsen Landscape Architects complements the villa's ideal southern exposure, surrounding the home in privacy, beauty, and tranquility. The Villa St. Tropez is now fully completed and move-in ready the only remaining corner unit available in this boutique luxury development. Don't miss your chance to own a one-of-a-kind residence, fully furnished with a custom-designed package, just steps from the beach and moments from the dining, shopping, and lifestyle of Delray Beach's famed Atlantic Avenue.
Località
1234 George Bush Boulevard, Delray Beach, Florida 33483, Stati Uniti
Caratteristiche delle proprietà
Proprietà
- Superficie dell'immobile:
348 m² (3.747 ft²) - Tipo: Ammobiliato
- Caratteristiche: RipostiglioGarageBalconeAscensorePatioVialetto Di AccessoGuardarobe
- Località: Accesso Alla Spiaggia
Lotto/Terreno
- Superficie del terreno/lotto:
525 m² (5.650 ft²) - Descrizione del lotto: Recintato
Costruzione
- Anno di costruzione: 2025
- Stile: A Piani SfalsatiContemporaneoModerno
- Tipo di tetto: Tegola Piana
- Tipo di tetto: Piano
- Condizione: Nuova Costruzione
- Costruzione: Costruzione In Calcestruzzo E Stucco
- esteriore: Stucco
Parcheggio/Garage
- Descrizione del garage: Garage AnnessoGarage Con Dispositivo Di Apertura Automatica
Camere da letto
- Camere da letto: 4
Stanze da bagno
- Numero totale di bagni: 5
- Bagni completi: 4
- Bagno di servizio: 1
Altre stanze
- Tipologie di stanze: SoggiornoSala Di RicreazioneStanza Della Televisione/Libreria/StudioAtrio D'ingressoSaloneStanza Dei Giochi
- Descrizione cucina: Isola
- Elettrodomestici: Scaldabagno A GasLavatriceFornelloMicrondeForno A PareteFrigoriferoForno Autopulente ContinuoTritarifiutiAsciugatriceLavastoviglie
Caratteristiche interne
- Piani: TerracottaDi LegnoMarmo
- Bar:
Caratteristiche esterne
- Spazi esterni: BalconePatio
- Posti auto coperti:
Piscina e spa
- Piscina: Piscina PrivataPiscina Com Hydromassagem
- Vasca idromassaggio: Interrata
zona di ricreazione
- zona di ricreazione: Vasca IdromassaggioVasca IdromassaggioPiscinaBarbequeGriglia A Incasso
Sicurezza
- Caratteristiche: Rivelatore Di Fumo
Vista
- Caratteristiche: Vista Dell'acqua
Riscaldamento e raffreddamento
- Sistema di riscaldamento: ElettricoCentralizzato
- Servizio con acqua calda: Scaldabagno A Gas Naturale
- Impianto di climatizzazione: ElettricoImpianto Centralizzato Di Condizionamento Dell'aria
Media
- Telecomunicazione: Sistema Via Cavo Disponibile
- Altri servizi: MetanoFognaPubblicoCanalizzazione Disponibile Fuori SedeSistema Fognario Pubblico
comunitario
- Caratteristiche: E' Possibile Tenere Animali Domestici.AscensorePiscina
Informazioni sugli istituti scolastici
- Scuola Media Superiore: Atlantic