
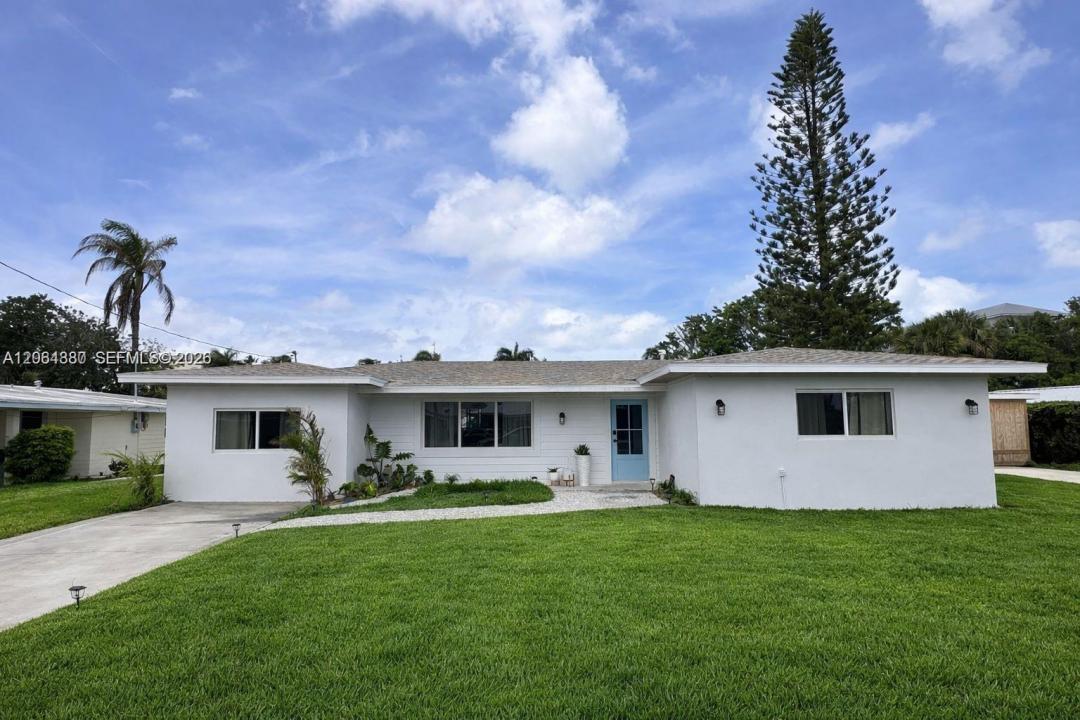
799.000 USD
Casa unifamiliare in vendita, 1240 Binney Dr, Fort Pierce, Florida 34949, Stati Uniti
- Numero MLSA12064380
- 3
- 3
186 m² (2.000 ft²)
Inserito da United Real Estate Miami
L'immobile Residenza monofamiliare situato all'indirizzo 1240 Binney Dr, Fort Pierce, Florida 34949, Stati Uniti è attualmente in vendita.Questa proprietà ha 3 camere, 3 bagni caratteristiche.
Descrizione
Beautiful, Fully renovated 3 Bedrooms, 3 Full Bathrooms Single Family Home Fully Furnished with plenty of parking space. Located on South Beach, Hutchinson Island and within minutes of the Beach, Bars, Restaurants and off of Jimmy Buffet Hwy on Binney Dr. This property sits on one of the larger lots in the neighborhood at approximately 11,500 sq ft, with over 2,000 Sq. Ft. Of living area. The oversized lot allows space for boat or additional vehicle access on the side of the property, which is rare in this community. The home has been completely updated with a modern open layout featuring a new kitchen with high end cabinets, quartz countertops, stainless steel appliances, and a large island. All 3 bathrooms have been fully remodeled with
contemporary finishes. Large porcelain tile and terrazzo flooring to create a bright and spacious feel throughout the home. A major highlight is the large, covered patio that is part of the original structure of the home rather than an added enclosure, providing a true indoor-outdoor living space that many homes in the community do not offer. Additional features include impact windows and door, accordion shutters protecting the rear of the home, New AC system, and New Water Heater. Located near major highways, shopping, and restaurants. This property is SOLD FULLY FURNISHED or without furniture. Easy to Show!
Località
1240 Binney Dr, Fort Pierce, Florida 34949, Stati Uniti
Caratteristiche delle proprietà
Proprietà
- Superficie dell'immobile:
186 m² (2.000 ft²) - Tipo: Ammobiliato
- Caratteristiche: RipostiglioTettoia Per AutoPatioCamere Da Letto SeparateVialetto Di AccessoIlluminazione Esterna
- Altre strutture edilizie: Edificio Di Servizio
Lotto/Terreno
- Superficie del terreno/lotto:
1.068 m² (11.500 ft²) - Descrizione del lotto: Recintato
Costruzione
- Anno di costruzione: 1961
- Tipo di tetto: Tettoia
- Costruzione: Costruzione In Calcestruzzo E Stucco
Camere da letto
- Camere da letto: 3
Stanze da bagno
- Numero totale di bagni: 3
- Bagni completi: 3
Caratteristiche interne
- Porte: Porte A Vetri
- Finestre: Veneziane Alle FinestrePersiane Anti-uragano
- Piani: Terracotta
Caratteristiche esterne
- Spazi esterni: Patio
- Posti auto coperti: 1
Sicurezza
- Caratteristiche: Rivelatore Di Fumo
Vista
- Caratteristiche: Sul Giardino
Riscaldamento e raffreddamento
- Sistema di riscaldamento: Centralizzato
- Impianto di climatizzazione: Impianto Centralizzato Di Condizionamento Dell'aria
Media
- Altri servizi: Sistema Fognario Pubblico
comunitario
- Caratteristiche: E' Possibile Tenere Animali Domestici.