
269.000 USD
Casa unifamiliare in vendita, 1242 NW Sun Terrace Circle 12A, Port St. Lucie, Florida 34986, Stati Uniti
- Numero MLSB26070327
- 2
- 2
107 m² (1.152 ft²)
Inserito da Lang Realty
L'immobile Residenza monofamiliare situato all'indirizzo 1242 NW Sun Terrace Circle 12A, Port St. Lucie, Florida 34986, Stati Uniti è attualmente in vendita.Questa proprietà ha 2 camere, 2 bagni caratteristiche.
Descrizione
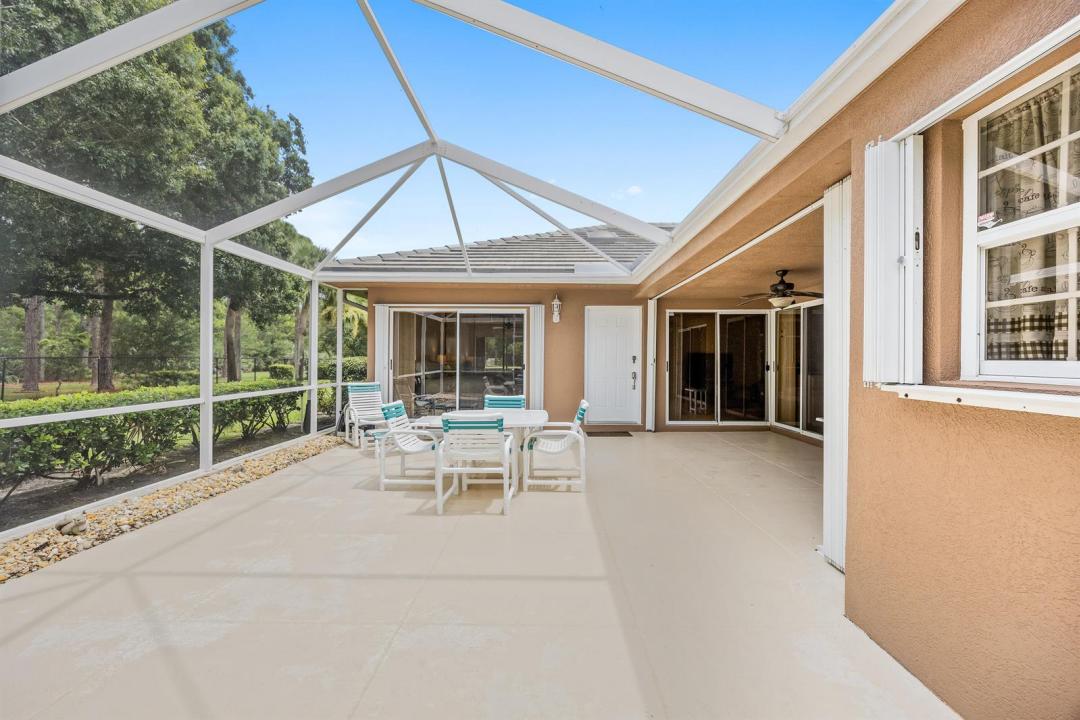
Beautifully Updated & Exceptionally Private in Sun Terrace at the Lakes of St. Lucie West! Welcome to 1424 NW Sun Terrace Circle, Unit 12A, ideally situated in the highly desirable Sun Terrace community in the heart of Port St. Lucie. This beautifully maintained residence offers a rare combination of privacy, tranquility, and convenience, with a highly sought-after rear location overlooking private, protected land. Enjoy peaceful views and a quiet setting with no neighbors directly behind you. Inside, updated tile flooring flows throughout the home, creating a clean, modern, and easy-care living space. The kitchen has been thoughtfully opened up by removing the half wall above the kitchen counter, creating a much more open and inviting connection between the kitchen and living areas. Additional features include hurricane accordion shutters, washer and dryer, and a recently painted exterior. The home is located within Sun Terrace at the Lakes of St. Lucie West, offering a desirable community setting close to shopping, dining, entertainment, golf, medical facilities, and major roadways. Situated just off a beautiful tree-lined, canopied street, this is a wonderful opportunity to enjoy the best of Port St. Lucie—peaceful surroundings while remaining close to everything you need. Several golf courses within 10 minutes. PICS COMING
Località
1242 NW Sun Terrace Circle 12A, Port St. Lucie, Florida 34986, Stati Uniti
Caratteristiche delle proprietà
Proprietà
- Superficie dell'immobile:
107 m² (1.152 ft²) - Tipo: Non Ammobiliata
- Caratteristiche: RipostiglioPatioCamere Da Letto SeparateRipostiglio
Lotto/Terreno
- Superficie del terreno/lotto:
193 m² (2.073 ft²)
Costruzione
- Anno di costruzione: 1992
- Costruzione: Conglomerato Di Cemento/blocchi
Parcheggio/Garage
- Descrizione del parcheggio: Parcheggio Per OspitiAssegnato
Camere da letto
- Camere da letto: 2
Stanze da bagno
- Numero totale di bagni: 2
- Bagni completi: 2
Altre stanze
- Descrizione cucina: Isola
- Elettrodomestici: LavatriceFornelloMicrondeFrigoriferoTritarifiutiAsciugatriceIce MakerLavastoviglie
Caratteristiche interne
- Piani: Terracotta
- Soffitto: Soffitti A Volta
- Cornici: Mobiletti Dell'armadio
Caratteristiche esterne
- Spazi esterni: Patio
- Posti auto coperti:
Piscina e spa
- Piscina: Piscina Privata
Riscaldamento e raffreddamento
- Sistema di riscaldamento: Centralizzato
- Impianto di climatizzazione: Ventilatore A SoffittoImpianto Centralizzato Di Condizionamento Dell'aria
Media
- Telecomunicazione: Sistema Via Cavo Disponibile
- Altri servizi: FognaPubblicoCanalizzazione Disponibile Fuori SedeSistema Fognario Pubblico
comunitario
- Caratteristiche: E' Possibile Tenere Animali Domestici.Piscina