
540.000 USD
Casa unifamiliare in vendita, 1246 NW 125th Ter, Sunrise, Florida 33323, Stati Uniti
- Numero MLSA12082285
- 3
- 3
142 m² (1.529 ft²)
Inserito da United Realty Group Inc.
L'immobile Residenza monofamiliare situato all'indirizzo 1246 NW 125th Ter, Sunrise, Florida 33323, Stati Uniti è attualmente in vendita.Questa proprietà ha 3 camere, 3 bagni caratteristiche.
Descrizione
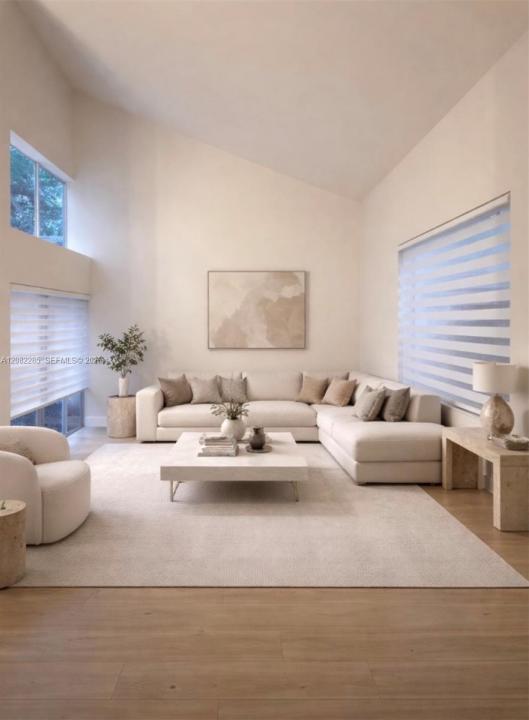
Welcome to your move-in-ready dream home located on a quiet, private cul-de-sac street in the highly desirable Residenses of Sawgrass !! This beautifully updated 3-bedrooms, 2.5-bathrooms single-family residence offers a spacious split-level layout , 1,628 square feet of bright, airy living space. Boasting dramatic Vaulted ceilings. Features brand new flooring, newly remodeled contemporary bathrooms, brand new washer and dryer, fresh neutral paint, and brand new custom window blinds. A massive family-kitchen combination area serves as the heart of the home, ideal for entertaining and daily living. Relax on your wrap-around screened porch overlooking a fully fenced, private backyard. Enjoy access to a pristine community pool, children's playground, and beautiful walking paths surrounded by scenic lake landscapes. A+ Schools . Prime Location: Walk directly to the world-renowned Sawgrass Mills Mall for premier shopping, dining, and endless entertainment. Very close to major expressways (I-75, I-595, and the Sawgrass Expressway) for a quick commute across Broward County.
Località
1246 NW 125th Ter, Sunrise, Florida 33323, Stati Uniti
Caratteristiche delle proprietà
Proprietà
- Superficie dell'immobile:
142 m² (1.529 ft²) - Caratteristiche: Veranda Chiusa Da ZanzariereGaragePatioVialetto Di AccessoIlluminazione Esterna
Lotto/Terreno
- Superficie del terreno/lotto:
304 m² (3.272 ft²) - Descrizione del lotto: Recintato
Costruzione
- Anno di costruzione: 1991
- Stile: A Più Piani
- Costruzione: Costruzione In Calcestruzzo E Stucco
- esteriore: Stucco
Parcheggio/Garage
- Descrizione del parcheggio: Parcheggio Per Ospiti
- Descrizione del garage: Garage AnnessoGarage Con Dispositivo Di Apertura Automatica
Camere da letto
- Camere da letto: 3
Stanze da bagno
- Numero totale di bagni: 3
- Bagni completi: 2
- Bagno di servizio: 1
Caratteristiche interne
- Finestre: Veneziane Alle Finestre
- Piani: TerracottaDi Vinile
- Soffitto: Soffitti A Volta
Caratteristiche esterne
- Spazi esterni: Veranda Chiusa Da ZanzarierePatio
- Posti auto coperti:
Vista
- Caratteristiche: Sul Giardino
Riscaldamento e raffreddamento
- Sistema di riscaldamento: Centralizzato
- Impianto di climatizzazione: Ventilatore A SoffittoImpianto Centralizzato Di Condizionamento Dell'aria
Media
- Altri servizi: Sistema Fognario Pubblico
comunitario
- Caratteristiche: E' Possibile Tenere Animali Domestici.Piscina
Informazioni sugli istituti scolastici
- Scuola Media Superiore: Plantation High
- Scuola Media: Bair
- Scuola Elementare: Sawgrass