
1.495.000 USD
Azienda agricola in vendita, 124 Bonnie Briar Lane, Delray Beach, Florida 33444, Stati Uniti
- Numero MLSB26067090
- 3
- 3
170 m² (1.828 ft²)
Inserito da Lang Realty/Delray Beach
L'immobile fattoria situato all'indirizzo 124 Bonnie Briar Lane, Delray Beach, Florida 33444, Stati Uniti è attualmente in vendita.Questa proprietà ha 3 camere, 3 bagni caratteristiche.
Descrizione
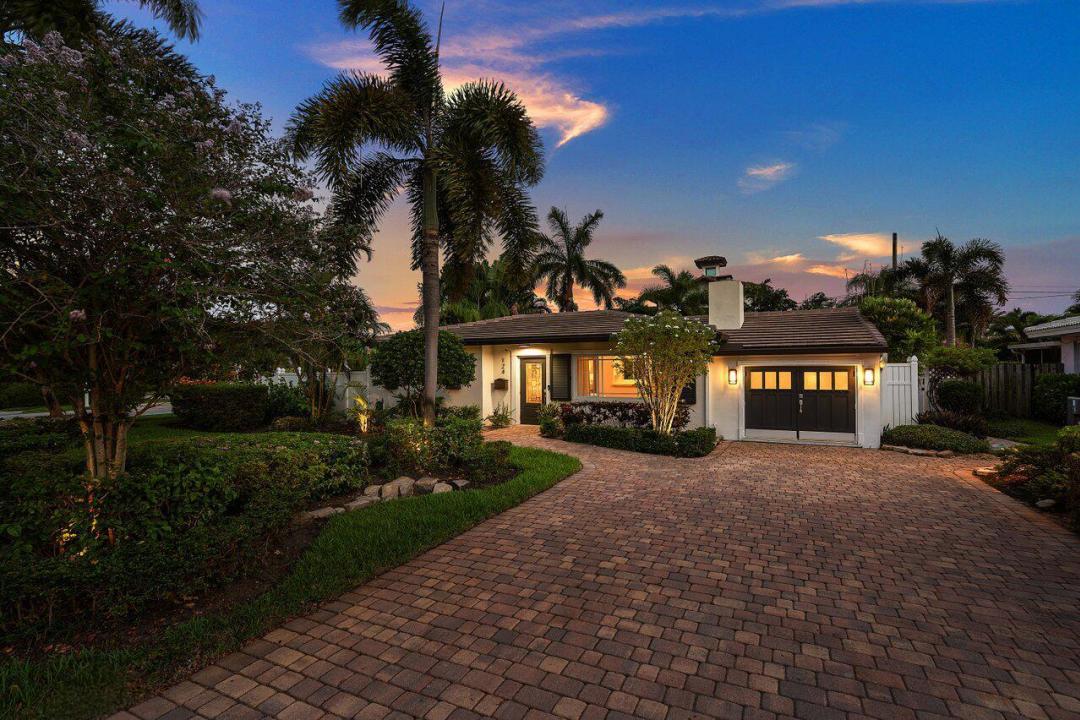
124 Bonnie Briar Lane offers the perfect blend of coastal contemporary living and timeless Old Florida charm in the heart of East Delray Beach. Ideally located less than a mile from famed Atlantic Avenue and just minutes from the Atlantic Ocean, this residence provides exceptional access to Delray Beach's renowned dining, shopping, entertainment, and coastal lifestyle. Thoughtfully updated for effortless living, the home features a brand-new roof, impact windows and sliders, a new whole-home generator, water heater and pool heater, plus city gas servicing the dryer and fireplace. The desirable split-bedroom floor plan is centered around a bright, open-concept kitchen and living area, with two guest bedrooms on the east side of the home and the private primary suite on the west. The converted garage provides a versatile flex space ideal for a fourth bedroom, home office, gym or den, and can easily be converted back to a garage. French doors open to a private outdoor retreat featuring a heated pool and fully fenced yard, creating an exceptional setting for relaxing and entertaining. With its combination of location, privacy, thoughtful upgrades and flexible living spaces, 124 Bonnie Briar Lane captures the best of the East Delray lifestyle.
Località
124 Bonnie Briar Lane, Delray Beach, Florida 33444, Stati Uniti
Caratteristiche delle proprietà
Proprietà
- Superficie dell'immobile:
170 m² (1.828 ft²) - Tipo: Non Ammobiliata
- Caratteristiche: Stanza Extra Per Usi VariGaragePatioCamere Da Letto SeparateVialetto Di AccessoRipostiglioGuardarobe
Lotto/Terreno
- Superficie del terreno/lotto:
761 m² (8.192 ft²) - Descrizione del lotto: RecintatoLotto D'angoloMarciapiedi
Costruzione
- Anno di costruzione: 1957
- Tipo di tetto: Tegole In Terracotta
- Costruzione: Costruzione In Calcestruzzo E Stucco
- esteriore: Stucco
Parcheggio/Garage
- Descrizione del garage: Garage Annesso
Camere da letto
- Camere da letto: 3
Stanze da bagno
- Numero totale di bagni: 3
- Bagni completi: 3
Caratteristiche interne
- Porte: Porte A Vetri
- Piani: TerracottaDi LegnoMoquetteTerrazzo
- Bar:
Caratteristiche esterne
- Spazi esterni: Patio
- Posti auto coperti:
Piscina e spa
- Piscina: Piscina RiscaldataPiscina PrivataStato Degli Impianti
zona di ricreazione
- zona di ricreazione: Piscina
Sicurezza
- Caratteristiche: Rivelatore Di Fumo
Vista
- Caratteristiche: Vista Sulla Piscina
Riscaldamento e raffreddamento
- Sistema di riscaldamento: ElettricoCentralizzato
- Impianto di climatizzazione: Ventilatore A SoffittoElettricoImpianto Centralizzato Di Condizionamento Dell'aria
Media
- Telecomunicazione: Sistema Via Cavo DisponibileAntenna Parabolica Per La TV
- Altri servizi: MetanoFognaPubblicoCanalizzazione Disponibile Fuori SedeSistema Fognario Pubblico
comunitario
- Caratteristiche: E' Possibile Tenere Animali Domestici.Piscina
Informazioni sugli istituti scolastici
- Scuola Media Superiore: Atlantic
- Scuola Media: Carver; G.W.