
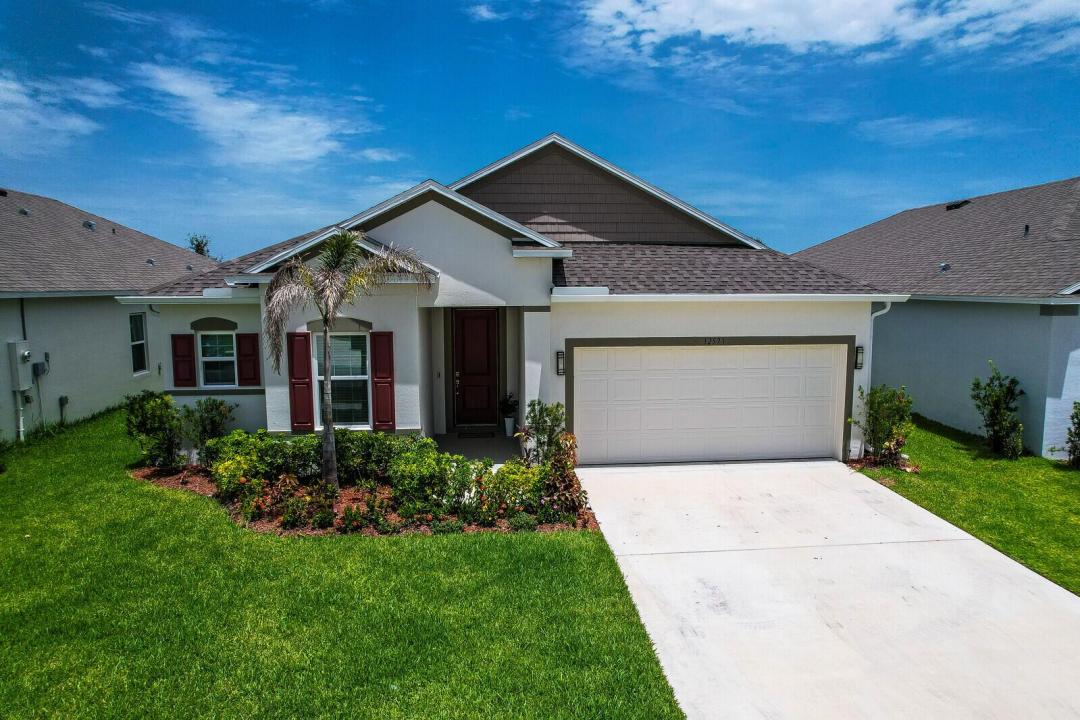
499.900 USD
Azienda agricola in vendita, 12573 SW FORLI Way, Port St. Lucie, Florida 34987, Stati Uniti
- Numero MLSB26052347
- 3
- 2
185 m² (1.988 ft²)
Inserito da J. Briann Realty Group
L'immobile fattoria situato all'indirizzo 12573 SW FORLI Way, Port St. Lucie, Florida 34987, Stati Uniti è attualmente in vendita.Questa proprietà ha 3 camere, 2 bagni caratteristiche.
Descrizione
This stunning home features a bright, open-concept design centered around a gourmet kitchen with 42" shaker cabinets, quartz countertops, stainless steel appliances, a large island, and an additional windows that fills the space with natural light. The spacious great room and versatile flex space are perfect for today's lifestyle. Retreat to the luxurious owner's suite with double-door entry, a spa-inspired bath featuring dual vanities, a soaking tub, separate shower, and walk-in closet. Additional highlights include ceramic tile flooring, custom interior trim, impact windows, a screened lanai, and an open patio for relaxing or entertaining. Designed for modern living, this beautiful home offers the perfect combination of style, comfort, and functionality. Welcome to Central Park, a vibrant master-planned community in the heart of western St. Lucie County, offering exceptional amenities and convenient access to shopping, schools, and hospitals.
Località
12573 SW FORLI Way, Port St. Lucie, Florida 34987, Stati Uniti
Caratteristiche delle proprietà
Proprietà
- Superficie dell'immobile:
185 m² (1.988 ft²) - Tipo: Non Ammobiliata
- Caratteristiche: Veranda Chiusa Da ZanzariereRipostiglioStanza Extra Per Usi VariGaragePatioVialetto Di AccessoAllacciamento Lavatrice
Lotto/Terreno
- Superficie del terreno/lotto:
611 m² (6.578 ft²)
Costruzione
- Anno di costruzione: 2024
- Tipo di tetto: ComposizioneScandole "shingle" In CompositoTegole
- Costruzione: Conglomerato Di Cemento/blocchi
- esteriore: Stucco
Parcheggio/Garage
- Descrizione del garage: Garage Annesso
Camere da letto
- Camere da letto: 3
Stanze da bagno
- Numero totale di bagni: 2
- Bagni completi: 2
Altre stanze
- Tipologie di stanze: Stanza Della Televisione/Libreria/StudioAtrio D'ingressoSaloneLavanderia
- Descrizione cucina: Isola
- Elettrodomestici: LavatriceMicrondeForno A PareteFrigoriferoForno Autopulente ContinuoTritarifiutiAsciugatriceIce MakerLavastoviglie
Caratteristiche interne
- Porte: Porte A Vetri
- Piani: TerracottaDi LegnoPiastrelle Di Ceramica
Caratteristiche esterne
- Spazi esterni: Veranda Chiusa Da ZanzarierePatio
- Posti auto coperti:
Piscina e spa
- Piscina: Piscina Privata
zona di ricreazione
- zona di ricreazione: Barbeque
Riscaldamento e raffreddamento
- Sistema di riscaldamento: Centralizzato
- Impianto di climatizzazione: Ventilatore A SoffittoImpianto Centralizzato Di Condizionamento Dell'aria
Media
- Telecomunicazione: Sistema Via Cavo Disponibile
- Altri servizi: FognaPubblicoSistema Fognario Pubblico
comunitario
- Caratteristiche: Locali ComuniE' Possibile Tenere Animali Domestici.PiscinaCampi Da Tennis