
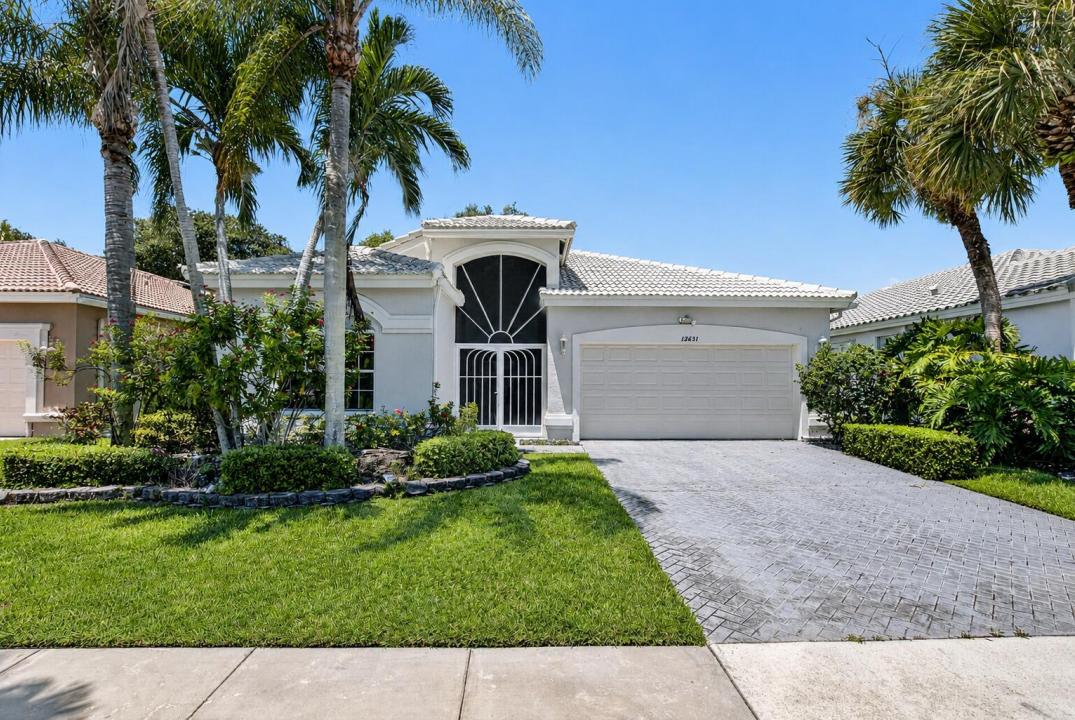
549.900 USD
Casa unifamiliare in vendita, 12631 CORAL LAKES Drive, Boynton Beach, Florida 33437, Stati Uniti
- Numero MLSB26065901
- 3
- 2
200 m² (2.156 ft²)
Inserito da Signature Elite Properties LLC
L'immobile Residenza monofamiliare situato all'indirizzo 12631 CORAL LAKES Drive, Boynton Beach, Florida 33437, Stati Uniti è attualmente in vendita.Questa proprietà ha 3 camere, 2 bagni caratteristiche.
Descrizione
LOCATION, LOCATION, LOCATION! ***WALKING DISTANCE to the Coral Lakes Clubhouse. Ideally situated in one of the most desirable locations within the community! Welcome to Coral Lakes - Regency Cove North! This spacious home features a unique, wide-open floor plan that feels light, bright, and inviting from the moment you enter. Tile throughout. One of the home's standout features is the gorgeous, expansive lake view, creating a beautiful backdrop for everyday South Florida living. The fully IMPACT glass-enclosed and air-conditioned patio/sunroom extends the living space and is the perfect spot to relax, entertain, or simply sit back and enjoy the peaceful lake views year-round. Updated bright kitchen with granite countertops. Newer A/C. Located in the highly desirable 55+ Coral Lakes community, residents enjoy an impressive array of resort-style amenities, including the beautifully renovated 72,000-square-foot clubhouse, café open seven days a week, resort-style pool plus satellite pools, a 650-seat theater featuring live entertainment, and more than 40 clubs and activities. With the clubhouse within walking distance, this home offers a wonderful combination of lakefront tranquility, spacious living, and an active resort-style lifestyle.
Località
12631 CORAL LAKES Drive, Boynton Beach, Florida 33437, Stati Uniti
Caratteristiche delle proprietà
Proprietà
- Superficie dell'immobile:
200 m² (2.156 ft²) - Caratteristiche: GarageVialetto Di AccessoGuardarobe
- Località: Sull'acqua
Lotto/Terreno
- Superficie del terreno/lotto:
569 m² (6.122 ft²)
Costruzione
- Anno di costruzione: 1998
- Tipo di tetto: Fornici
- Costruzione: Blocco In Calcestruzzo Con Mattoni
Parcheggio/Garage
- Descrizione del garage: Garage Annesso
Camere da letto
- Camere da letto: 3
Stanze da bagno
- Numero totale di bagni: 2
- Bagni completi: 2
Caratteristiche interne
- Piani: Piastrelle Di Ceramica
Piscina e spa
- Piscina: Piscina Privata
Sicurezza
- Caratteristiche: Servizio Di Pattugliamento
Vista
- Caratteristiche: Vista Sul Lago
Riscaldamento e raffreddamento
- Sistema di riscaldamento: ElettricoCentralizzato
- Impianto di climatizzazione: Ventilatore A SoffittoElettricoImpianto Centralizzato Di Condizionamento Dell'aria
Media
- Telecomunicazione: Sistema Via Cavo Disponibile
- Altri servizi: FognaPubblicoCanalizzazione Disponibile Fuori SedeSistema Fognario Pubblico
comunitario
- Caratteristiche: Sala FitnessLocali ComuniE' Possibile Tenere Animali Domestici.SaunaPiscinaSala BiliardoCampi Da TennisComunità RecintataPalestra CondominialePiscina Riscaldata
Informazioni sugli istituti scolastici
- Scuola Media Superiore: Spanish River Community
- Scuola Media: Carver; G.W.
- Scuola Elementare: Hagen Road