
600.000 USD
Casa unifamiliare in vendita, 126 Nicholas PKWY W, Cape Coral, Florida 33991, Stati Uniti
- Numero MLSA12061930
- 4
- 2
219 m² (2.356 ft²)
Inserito da Local Real Estate LLC
L'immobile Residenza monofamiliare situato all'indirizzo 126 Nicholas PKWY W, Cape Coral, Florida 33991, Stati Uniti è attualmente in vendita.Questa proprietà ha 4 camere, 2 bagni caratteristiche.
Descrizione
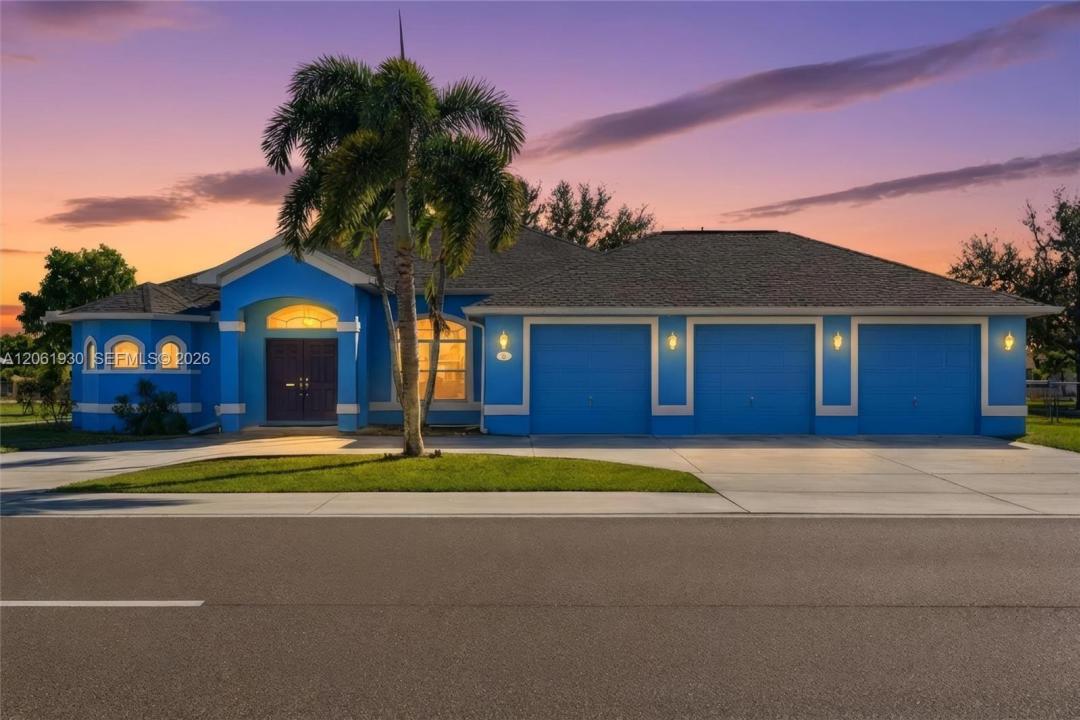
**ONE OF THE BEST VALUES IN CAPE CORAL!** Situated on a rare **TRIPLE LOT**, this beautifully maintained **4-bedroom, 2-bath pool home** offers exceptional space, privacy, and flexibility just minutes from the Midpoint Bridge, Downtown Cape Coral, and the Pine Island Corridor. A circular driveway, newer roof, **brand-new main house A/C**, and inviting curb appeal welcome you home. The fully fenced backyard features a sparkling chlorine pool with a waterfall, over 6 feet deep, and a spacious screened lanai perfect for entertaining. Inside, enjoy **12-foot ceilings**, tray ceilings, glass chandeliers, formal living and dining rooms, a family room, breakfast nook, and an open-concept kitchen with **solid wood cabinetry**, center island, oversized walk-in pantry, and abundant storage. The private primary suite offers lanai access, dual walk-in closets, double vanities, a soaking tub, and a separate shower. Additional features include ADA-compliant doorways, 12-gauge wiring, individual GFCI protection, a spacious laundry room, and an **oversized 3-car garage** with an extended-deep bay that accommodates a full-size crew cab dually. **City water and sewer with ALL ASSESSMENTS PAID** and **NOT IN A FLOOD ZONE** provide added value and peace of mind. Opportunities to own a pool home with this much land, garage space, and premium features are rare—schedule your private showing today!
Località
126 Nicholas PKWY W, Cape Coral, Florida 33991, Stati Uniti
Caratteristiche delle proprietà
Proprietà
- Superficie dell'immobile:
219 m² (2.356 ft²) - Caratteristiche: Veranda Chiusa Da ZanzariereRipostiglioStanza Extra Per Usi VariGarageCamere Da Letto SeparateVialetto Di AccessoGuardarobe
Costruzione
- Anno di costruzione: 2006
- Tipo di tetto: Tegole
- Costruzione: Conglomerato Di Cemento/blocchi
Parcheggio/Garage
- Descrizione del parcheggio: Parcheggio Per Ospiti
- Descrizione del garage: Garage AnnessoGarage Con Dispositivo Di Apertura Automatica
Camere da letto
- Camere da letto: 4
Stanze da bagno
- Numero totale di bagni: 2
- Bagni completi: 2
Caratteristiche interne
- Porte: Porte A Vetri
- Finestre: Veneziane Alle FinestrePersiane Anti-uragano
- Piani: TerracottaMoquette
- Cornici: Mobiletti Dell'armadio
Caratteristiche esterne
- Spazi esterni: Veranda Chiusa Da Zanzariere
- Vialetto di accesso: Passo Carraio Circolare
- Posti auto coperti:
Piscina e spa
- Piscina: InterrataCalcestruzzo
zona di ricreazione
- zona di ricreazione: Piscina
Sicurezza
- Caratteristiche: Rivelatore Di Fumo
Riscaldamento e raffreddamento
- Sistema di riscaldamento: Centralizzato
- Impianto di climatizzazione: Ventilatore A SoffittoImpianto Centralizzato Di Condizionamento Dell'aria
Media
- Altri servizi: Sistema Fognario Pubblico
comunitario
- Caratteristiche: E' Possibile Tenere Animali Domestici.