
499.000 USD
Azienda agricola in vendita, 12761 Dresden CT, Fort Myers, Florida 33912, Stati Uniti
- Numero MLSA11999790
- 4
- 3
246 m² (2.651 ft²)
Inserito da KW Florida Living
L'immobile fattoria situato all'indirizzo 12761 Dresden CT, Fort Myers, Florida 33912, Stati Uniti è attualmente in vendita.Questa proprietà ha 4 camere, 3 bagni caratteristiche.
Descrizione
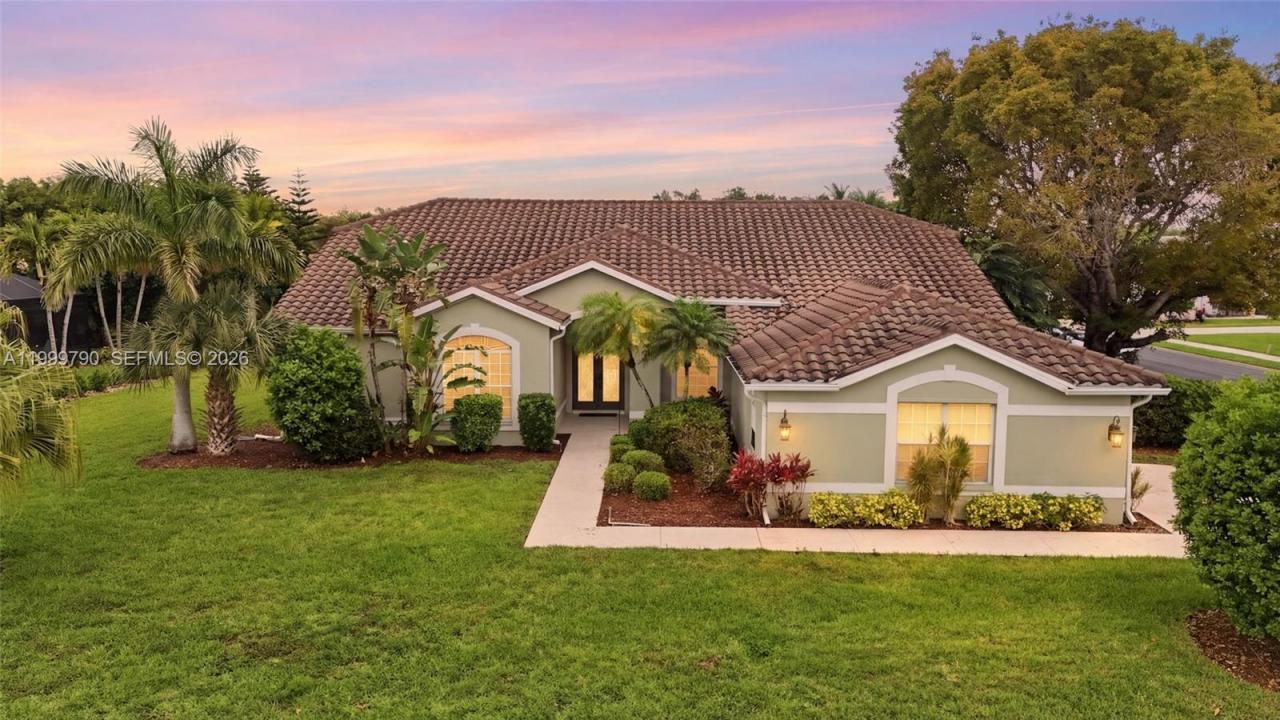
This beautiful home offers an exceptional opportunity for buyers seeking space comfort and classic Florida living. With 4 bedrooms + den and 2.5 bathrooms spread across approximately 2,650 square feet, this home showcases a well-designed floor plan with a desirable split layout that provides privacy and functionality. The heart of the home is the gorgeous kitchen featuring granite countertops rich wood cabinetry and high-end stainless steel appliances that complement both casual meals and entertaining alike. Bright and open living spaces flow naturally from room to room creating an inviting atmosphere and abundant natural light enhances every corner. The primary suite is a true retreat having a spacious bathroom with a jetted tub, dual sinks and a large shower, while sliders allow easy access to the expansive covered lanai perfect for morning coffee or evening relaxation. Outside enjoy the oversized corner lot with beauiful landscaping and plenty of outdoor space for gardening, entertaining or future pool. Located in a desirable community with easy access to major roadways, shopping, dining and recreational amenities, this property blends comfortable living with everyday convenience. Whether you’re looking for room to grow or a place to create lasting memories, this home delivers thoughtful details quality upgrades and an exceptional value for buyers ready to make it their own.
Località
12761 Dresden CT, Fort Myers, Florida 33912, Stati Uniti
Caratteristiche delle proprietà
Proprietà
- Superficie dell'immobile:
246 m² (2.651 ft²) - Tipo: Non Ammobiliata
- Caratteristiche: Veranda Chiusa Da ZanzariereSpazio Per La PiscinaStanza Extra Per Usi VariGaragePatioCamere Da Letto SeparateVialetto Di Accesso
Lotto/Terreno
- Superficie del terreno/lotto:
1.433 m² (15.420 ft²)
Costruzione
- Anno di costruzione: 1994
- Tipo di tetto: Tegola Piana
- Costruzione: Conglomerato Di Cemento/blocchi
- esteriore: Stucco
Parcheggio/Garage
- Descrizione del garage: Garage AnnessoGarage Con Dispositivo Di Apertura Automatica
Camere da letto
- Camere da letto: 4
Stanze da bagno
- Numero totale di bagni: 3
- Bagni completi: 2
- Bagno di servizio: 1
Caratteristiche interne
- Finestre: Veneziane Alle Finestre
- Piani: TerracottaDi LegnoMoquette
Caratteristiche esterne
- Spazi esterni: Veranda Chiusa Da ZanzarierePatio
- Posti auto coperti:
Sicurezza
- Caratteristiche: Rivelatore Di Fumo
Riscaldamento e raffreddamento
- Sistema di riscaldamento: ElettricoCentralizzato
- Impianto di climatizzazione: Ventilatore A SoffittoImpianto Centralizzato Di Condizionamento Dell'aria
Media
- Altri servizi: Sistema Fognario Pubblico
comunitario
- Caratteristiche: Locali ComuniE' Possibile Tenere Animali Domestici.Vasca IdromassaggioPiscina