
3.000.000 USD
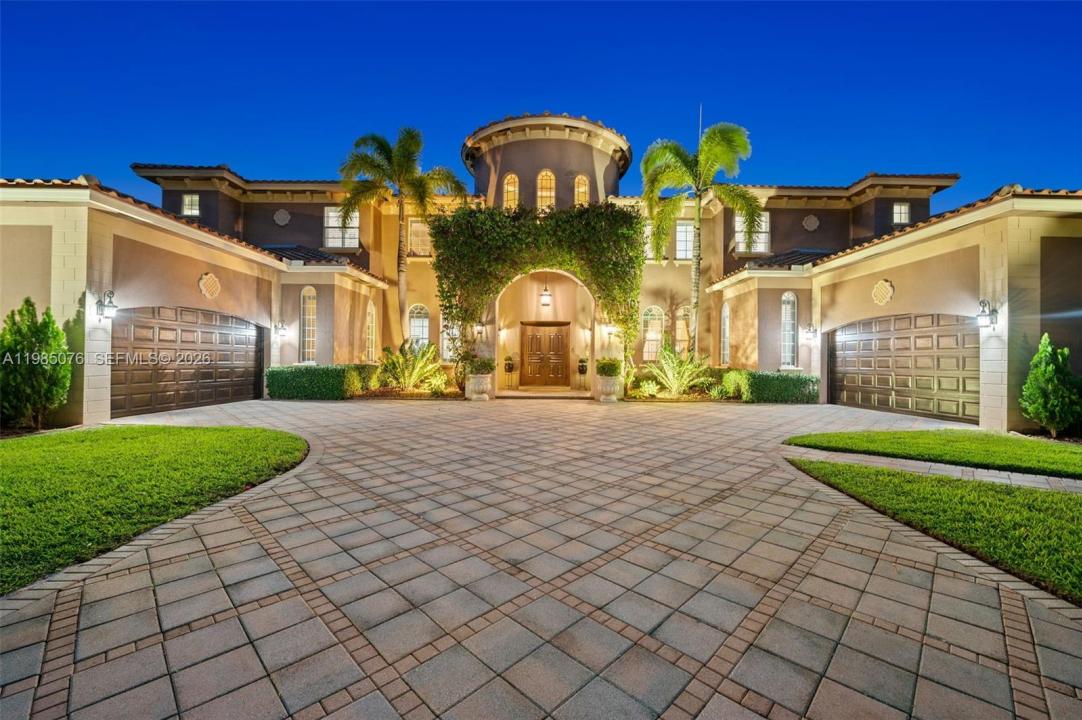
Casa unifamiliare in vendita, 12821 Kapok Ln, Davie, Florida 33330, Stati Uniti
- Numero MLSA11985076
- 6
- 8
610 m² (6.564 ft²)
Inserito da Keller Williams Realty SW
L'immobile Residenza monofamiliare situato all'indirizzo 12821 Kapok Ln, Davie, Florida 33330, Stati Uniti è attualmente in vendita.Questa proprietà ha 6 camere, 8 bagni caratteristiche.
Descrizione
Luxury estate home in prestigious Stonebrook Estates offering over 6,540 sq ft of living space on a private 42,000+ sq ft lot. This 6-bedroom, 7.5-bath residence affords a well-designed floor plan with a spacious primary suite on the main level, den and a luxurious bathroom with a Roman tub, oversized shower, & dual water closets. Large windows thru-out fill the home with abundant natural light. The open-concept kitchen features a Sub-Zero refrigerator/freezer, double oven w/warmer, and flows seamlessly into the dining area and family room. Saturnia marble flooring, solid wood interior doors, and French doors add to the home’s elegance. Designed for both comfort and entertaining, the main level also includes a media room w/new leather power recliners, half bath and an en-suite guest bedroom providing privacy for visitors. The second floor offers four bedrooms, each with en-suite baths, along with a spacious loft. Dual laundry rooms on both levels add convenience. Outdoor living includes a covered patio w/471 sq ft), resort-style pool and spa, and a private backyard with a full working summer kitchen. Other features include impact windows and doors, full wet bar with refrigerator & ice maker, central vacuum, Updates include two water heaters (2021), three A/C units (all under 5 years old), and a roof replaced in 2017. Four-car garage w/split design. Community offers 24-hour manned gate, tennis/pickleball/basketball/volleyball courts, fitness center & clubhouse.
Località
12821 Kapok Ln, Davie, Florida 33330, Stati Uniti
Caratteristiche delle proprietà
Proprietà
- Superficie dell'immobile:
610 m² (6.564 ft²) - Caratteristiche: RipostiglioSottotettoStanza Extra Per Usi VariGaragePatioMansardaVialetto Di AccessoIlluminazione Esterna
Lotto/Terreno
- Superficie del terreno/lotto:
4.087 m² (43.994 ft²) - Descrizione del lotto: Recintato
Costruzione
- Anno di costruzione: 2007
- Costruzione: Costruzione In Calcestruzzo E Stucco
Parcheggio/Garage
- Descrizione del garage: Garage AnnessoGarage Con Dispositivo Di Apertura Automatica
Camere da letto
- Camere da letto: 6
Stanze da bagno
- Numero totale di bagni: 8
- Bagni completi: 7
- Bagno di servizio: 1
Caratteristiche interne
- Porte: Porte A Vetri
- Finestre: PersianePersiane Anti-uragano
- Piani: Marmo
- Soffitto: Soffitti Più Alti Della Misura Standard
- Cornici: Mobiletti Dell'armadio
- Bar:
Caratteristiche esterne
- Spazi esterni: Patio
- Posti auto coperti:
Piscina e spa
- Piscina: Piscina RiscaldataInterrata
- Vasca idromassaggio: RiscaldataInterrata
zona di ricreazione
- zona di ricreazione: Vasca IdromassaggioPiscinaGriglia A Incasso
Sicurezza
- Caratteristiche: Antifurto Di ProprietàRivelatore Di Fumo
Vista
- Caratteristiche: Vista Sulla PiscinaSul Giardino
Riscaldamento e raffreddamento
- Sistema di riscaldamento: ElettricoCentralizzato
- Impianto di climatizzazione: ElettricoImpianto Centralizzato Di Condizionamento Dell'aria
Media
- Altri servizi: Sistema Fognario Pubblico
comunitario
- Caratteristiche: Sala FitnessLocali ComuniE' Possibile Tenere Animali Domestici.Campi Da TennisComunità Recintata
Informazioni sugli istituti scolastici
- Scuola Media Superiore: Western
- Scuola Media: Indian Ridge
- Scuola Elementare: Country Isles