
6.000 USD
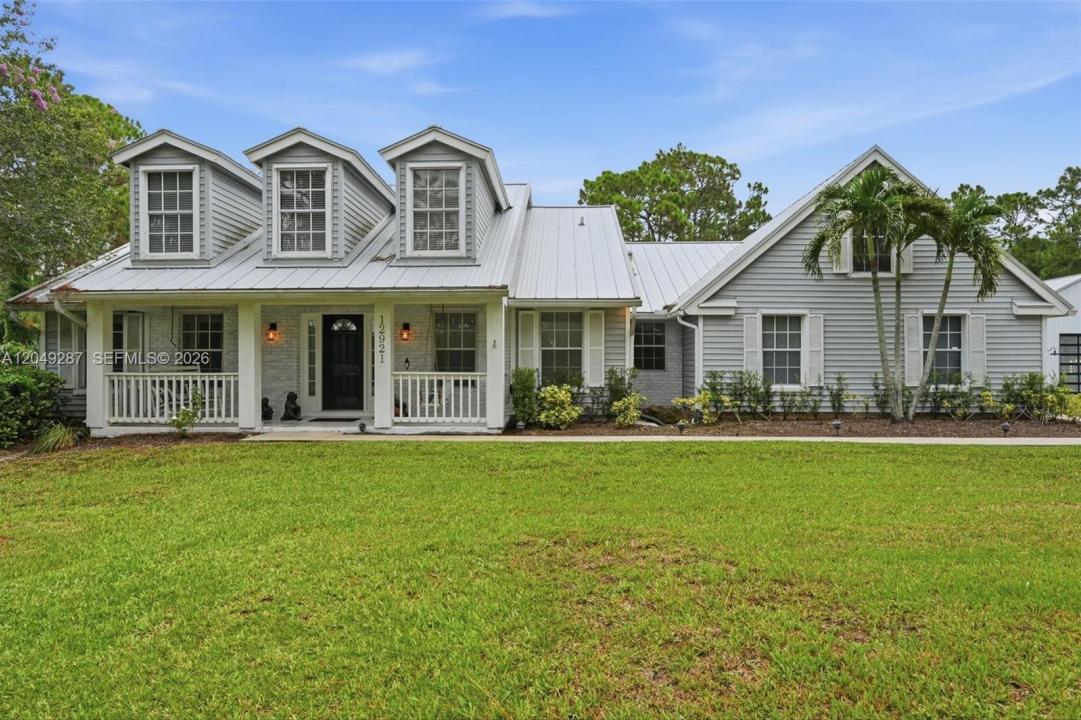
Casa unifamiliare in affitto, 12921 N 76th Rd N, West Palm Beach, Florida 33412, Stati Uniti
- Numero MLSA12049287
- 4
- 3
198 m² (2.128 ft²)
Inserito da Real Broker LLC
L'immobile Residenza monofamiliare situato all'indirizzo 12921 N 76th Rd N, West Palm Beach, Florida 33412, Stati Uniti è attualmente in affitto.Questa proprietà ha 4 camere, 3 bagni caratteristiche.
Descrizione
Beyond the pines, this beautifully updated home blends timeless character with modern comfort in one of Palm Beach County's most desirable acreage communities. Rustic imported Italian hardwood floors, contemporary updates, and abundant natural light create an interior that feels warm, welcoming, and thoughtfully curated. Outside, life unfolds at a gentler pace. Enjoy mornings on the screened lanai, afternoons by the pool, evenings overlooking the pond, and open green space that's equally suited for entertaining, gardening, or simply enjoying the quiet. A fenced side yard with direct access from the lanai is ideal for pets. The property also includes a detached, air-conditioned barn with approximately 1,200 square feet of flexible space and a full bathroom, ideal for storage, workshop, hobby, or other approved uses. Just minutes from Wellington, Royal Palm Beach, highly rated schools, shopping, dining, parks, and major commuter routes, the property offers peaceful country living without sacrificing everyday convenience. Pool and lawn maintenance are included. All information is deemed reliable but not guaranteed. Measurements, square footage, and other property information are approximate. Prospective tenants should independently verify all information, including dimensions, zoning, permitted uses, and public records, prior to lease execution.
Località
12921 N 76th Rd N, West Palm Beach, Florida 33412, Stati Uniti
Caratteristiche delle proprietà
Proprietà
- Superficie dell'immobile:
198 m² (2.128 ft²) - Tipo: Non Ammobiliata
- Caratteristiche: Veranda Chiusa Da ZanzariereRipostiglioGaragePortico ApertoPatioMansardaCamere Da Letto SeparateGuardarobeCaminetto
- Altre strutture edilizie: Edificio Di ServizioCostruzione Supplementare / Tettoia
Lotto/Terreno
- Superficie del terreno/lotto:
4.654 m² (50.094 ft²) - Descrizione del lotto: Recintato
Costruzione
- Anno di costruzione: 1997
- Tipo di tetto: Di Alluminio
- Costruzione: Costruzione In Calcestruzzo E Stucco
Parcheggio/Garage
- Descrizione del garage: Garage AnnessoGarage Con Dispositivo Di Apertura Automatica
Camere da letto
- Camere da letto: 4
Stanze da bagno
- Numero totale di bagni: 3
- Bagni completi: 2
- Bagno di servizio: 1
Caratteristiche interne
- Piani: Di LegnoPiastrelle Di CeramicaMarmo
- Descrizione del caminetto: Decorativo
Caratteristiche esterne
- Spazi esterni: Veranda Chiusa Da ZanzarierePatio
- Posti auto coperti:
Piscina e spa
- Piscina: Piscina PrivataInterrataPiscina Separata
zona di ricreazione
- zona di ricreazione: Piscina
Sicurezza
- Caratteristiche: Rivelatore Di Fumo
Vista
- Caratteristiche: Sul Giardino
Riscaldamento e raffreddamento
- Sistema di riscaldamento: Elettrico
- Impianto di climatizzazione: Ventilatore A SoffittoImpianto Centralizzato Di Condizionamento Dell'ariaSottoposto A Zonizzazione
Media
- Altri servizi: Pozzo NeroPozzo
comunitario
- Caratteristiche: E' Possibile Tenere Animali Domestici.
Informazioni sugli istituti scolastici
- Scuola Media Superiore: Seminole Ridge Community
- Scuola Media: Western Pines Community Middle
- Scuola Elementare: Pierce Hammock