
16.995.000 USD
Casa unifamiliare in vendita, 12 N Beach Road, Jupiter Island, Florida 33455, Stati Uniti
- Numero MLSB26022643
- 5
- 5
509 m² (5.478 ft²)
Inserito da Sutter & Nugent LLC
L'immobile Residenza monofamiliare situato all'indirizzo 12 N Beach Road, Jupiter Island, Florida 33455, Stati Uniti è attualmente in vendita.Questa proprietà ha 5 camere, 5 bagni caratteristiche.
Descrizione
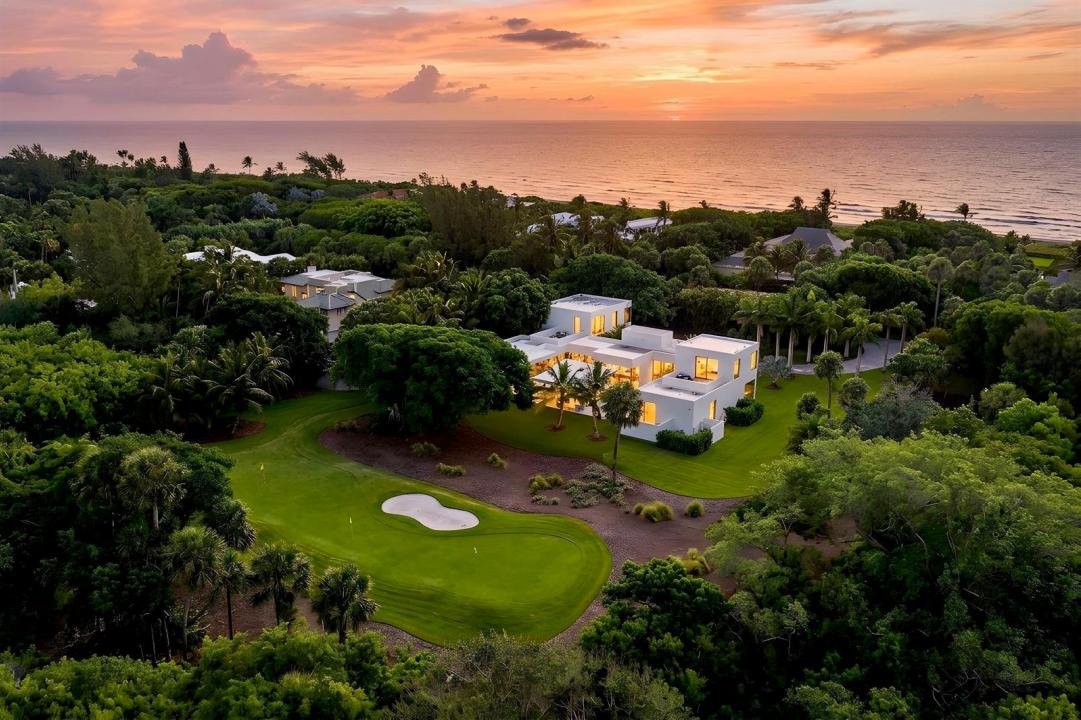
Wake up to soft natural light reflecting across water, step outside into your private courtyard pool, and experience a level of privacy and calm that is increasingly difficult to find along the South Florida coastline. At Casa D'Ändelös, daily living is designed to feel effortless, where indoor and outdoor spaces flow together and every room is connected to light, water, and open air. Located on one of the most exclusive stretches of Jupiter Island, this residence offers a rare combination of modern construction, usable land, and dual water access that aligns with what today's high-end buyer is actually searching for, privacy, quality, and long-term value. Built in 2023 and designed by Scott Hughes of Hughes Umbanhowar Architects, the home offers over 5,000 square feet under air and more than 8,000 square feet total, constructed entirely of poured concrete for durability, storm resilience, and long-term structural integrity. Nearly 100 custom windows and 14 glass sliders allow natural light to move throughout the home, while polished concrete floors and clean architectural lines create a calm, modern environment without excess. A signature floating entry, framed by a shallow water feature, leads into a layout centered around a courtyard pool that anchors the home's indoor-outdoor living and creates complete privacy from surrounding areas. The property encompasses approximately two acres of total use, including an additional exclusive-use acre that enhances both privacy and overall utility. Outdoor features include the central pool, a separate spa area, landscaped grounds, and a private recreation field, along with direct access to the Atlantic Ocean. The home is equipped with Control4 smart home automation, multi-zone audio, motorized shades, and an expanded HVAC system designed for quiet and efficient climate control. The primary suite opens directly to the courtyard pool and is complemented by a spa-style bathroom, dual walk-in closets, and clean, functional design throughout. Elevated positioning provides both privacy and protection while maintaining close proximity to the ocean. Casa D'Ändelös represents a compelling opportunity to acquire a recently built, architecturally significant estate with construction quality and land characteristics that would be difficult to replicate today on Jupiter Island.
Località
12 N Beach Road, Jupiter Island, Florida 33455, Stati Uniti
Caratteristiche delle proprietà
Proprietà
- Superficie dell'immobile:
509 m² (5.478 ft²) - Caratteristiche: Stanza Extra Per Usi VariBalconeCamere Da Letto SeparateAllacciamento LavatriceRipostiglioSottotettoGaragePatioMansardaVialetto Di AccessoScale Pieghevoli Per AtticoGuardarobe
- Località: Accesso Al OceanoSull'acquaSul Campo Da Golf
Lotto/Terreno
- Superficie del terreno/lotto:
8.134 m² (87.556 ft²) - Descrizione del lotto: Lotto D'angolo
Costruzione
- Anno di costruzione: 2023
- Stile: A Piani SfalsatiContemporaneoModerno
- Tipo di tetto: Tegole In TerracottaCalcestruzzo
- Costruzione: Costruzione In Calcestruzzo E StuccoConglomerato Di Cemento/blocchi
Parcheggio/Garage
- Descrizione del parcheggio: Parcheggio Per Ospiti
- Descrizione del garage: Garage AnnessoGarage Con Dispositivo Di Apertura Automatica
Camere da letto
- Camere da letto: 5
Stanze da bagno
- Numero totale di bagni: 5
- Bagni completi: 4
- Bagno di servizio: 1
- Dettagli:
Altre stanze
- Tipologie di stanze: SoggiornoStanza Della Televisione/Libreria/StudioAtrio D'ingressoSaloneSala RicevimentiLavanderia
- Descrizione cucina: Isola
- Elettrodomestici: Scaldabagno ElettricoLavatriceFornelloMicrondeForno A PareteFrigoriferoForno Autopulente ContinuoTritarifiutiAsciugatriceIce MakerLavastoviglie
Caratteristiche interne
- Finestre: Veneziane Alle Finestre
- Piani: Pavimento Di ScistoMarmoCalcestruzzo Di Cemento
- Soffitto: Soffitti Più Alti Della Misura Standard
- Cornici: Mobiletti Dell'armadio
- Bar: Bar Con Levello
Caratteristiche esterne
- Spazi esterni: BalconePatio
- Posti auto coperti:
Piscina e spa
- Piscina: Piscina RiscaldataPiscina PrivataStato Degli ImpiantiDoccia All'apertoCalcestruzzo
- Vasca idromassaggio: RiscaldataInterrata
Acqua e nautica
- sull'acqua: Canale AffluenteCosta Di Mare PaludosaLaguna
zona di ricreazione
- zona di ricreazione: Campo Da TennisVasca IdromassaggioPiscina
Sicurezza
- Caratteristiche: Servizio Di PattugliamentoAntifurto Di ProprietàRivelatore Di Fumo
Vista
- Caratteristiche: Vista Sul Campo Da GolfVista Sul OceanoSulla CostaVista Sulla PiscinaDirettamente Sul OceanoSul Giardino
Riscaldamento e raffreddamento
- Sistema di riscaldamento: CentralizzatoA GasSottoposto A Zonizzazione
- Impianto di climatizzazione: Impianto Centralizzato Di Condizionamento Dell'ariaGasSottoposto A Zonizzazione
Media
- Telecomunicazione: Sistema Via Cavo Disponibile
- Altri servizi: Gas In BomboleFognaPubblicoServizi SotterraneiCanalizzazione Disponibile Fuori SedeSistema Fognario Pubblico
comunitario
- Caratteristiche: E' Possibile Tenere Animali Domestici.Piscina
Informazioni sugli istituti scolastici
- Scuola Media Superiore: South Fork
- Scuola Media: Murray
- Scuola Elementare: Hobe Sound