
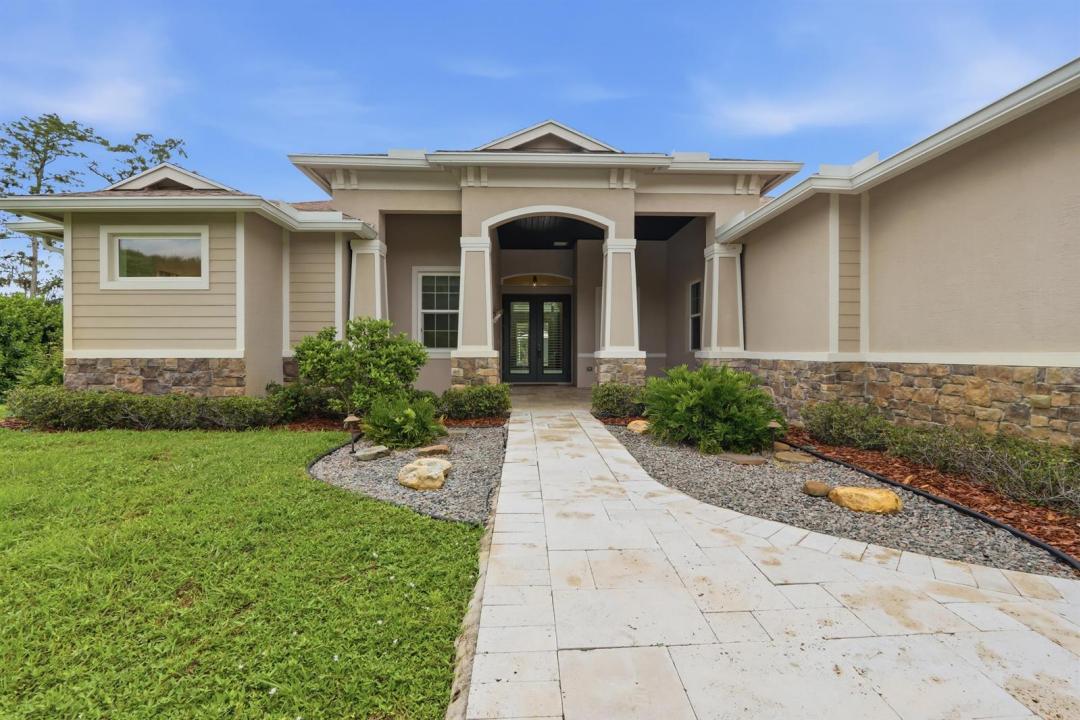
1.499.999 USD
Azienda agricola in vendita, 13063 Raymond Drive, Florida 33470, Stati Uniti
- Numero MLSB26048475
- 4
- 3
267 m² (2.871 ft²)
Inserito da Premier Brokers International
L'immobile fattoria situato all'indirizzo 13063 Raymond Drive, Florida 33470, Stati Uniti è attualmente in vendita.Questa proprietà ha 4 camere, 3 bagni caratteristiche.
Descrizione
Experience refined country living in this exceptional 2019-built home on just under two private acres in an equestrian-friendly community with no HOA. Located just minutes from Wellington, this stunning property offers the perfect blend of luxury, privacy, and convenience with easy access to world-class equestrian venues, shopping, dining, and entertainment. This thoughtfully designed home features 4 bedrooms, 3 bathrooms, a 3-car garage, a dedicated office, and spacious his-and-hers walk-in closets in the primary suite. The open-concept floor plan, abundant natural light, and quality finishes create an inviting space for everyday living and entertaining. Enjoy peaceful country living with all the conveniences of town just minutes away. 4th bedroom could be used as an in-law suite/flex room, there is also a designated office that can be converted to a 5th bedroom.
Località
13063 Raymond Drive, Florida 33470, Stati Uniti
Caratteristiche delle proprietà
Proprietà
- Superficie dell'immobile:
267 m² (2.871 ft²) - Caratteristiche: RipostiglioGaragePatioCamere Da Letto SeparateVialetto Di AccessoAllacciamento LavatriceRipostiglioGuardarobe
- Località: Cul-de-sac
- Altre strutture edilizie: Edificio Di ServizioCostruzione Supplementare / Tettoia
Lotto/Terreno
- Superficie del terreno/lotto:
7.001 m² (75.359 ft²) - Descrizione del lotto: Recintato
Costruzione
- Anno di costruzione: 2019
- Tipo di tetto: Scandole "shingle" In CompositoTegole
- Costruzione: PietraCostruzione In Lastre
- esteriore: Stucco
Parcheggio/Garage
- Descrizione del garage: Garage AnnessoGarage Con Dispositivo Di Apertura Automatica
Camere da letto
- Camere da letto: 4
Stanze da bagno
- Numero totale di bagni: 3
- Bagni completi: 3
Altre stanze
- Tipologie di stanze: Sala Ricevimenti
- Descrizione cucina: Isola
- Elettrodomestici: Scaldabagno A GasLavatriceForno A PareteFrigoriferoForno Autopulente ContinuoAsciugatriceIce MakerLavastoviglie
Caratteristiche interne
- Porte: Porte A Vetri
- Piani: TerracottaDi Legno
- Soffitto: Soffitti A VoltaSoffitti Più Alti Della Misura Standard
- Bar: Bar Con Levello
Caratteristiche esterne
- Spazi esterni: Patio
- Posti auto coperti:
Piscina e spa
- Piscina: Piscina PrivataPiscina Com Hydromassagem
- Vasca idromassaggio: Interrata
zona di ricreazione
- zona di ricreazione: Vasca IdromassaggioVasca IdromassaggioPiscinaBarbequeGriglia A Incasso
Sicurezza
- Caratteristiche: Rivelatore Di Fumo
Vista
- Caratteristiche: Vista Laghetto
Riscaldamento e raffreddamento
- Sistema di riscaldamento: Centralizzato
- Servizio con acqua calda: Scaldabagno A Gas Naturale
- Impianto di climatizzazione: Impianto Centralizzato Di Condizionamento Dell'aria
Media
- Altri servizi: Sistema Fognario/fossa SetticaPubblicoPozzo Nero
comunitario
- Caratteristiche: E' Possibile Tenere Animali Domestici.Piscina
Informazioni sugli istituti scolastici
- Scuola Media Superiore: Seminole Ridge Community
- Scuola Media: Western Pines Community Middle