
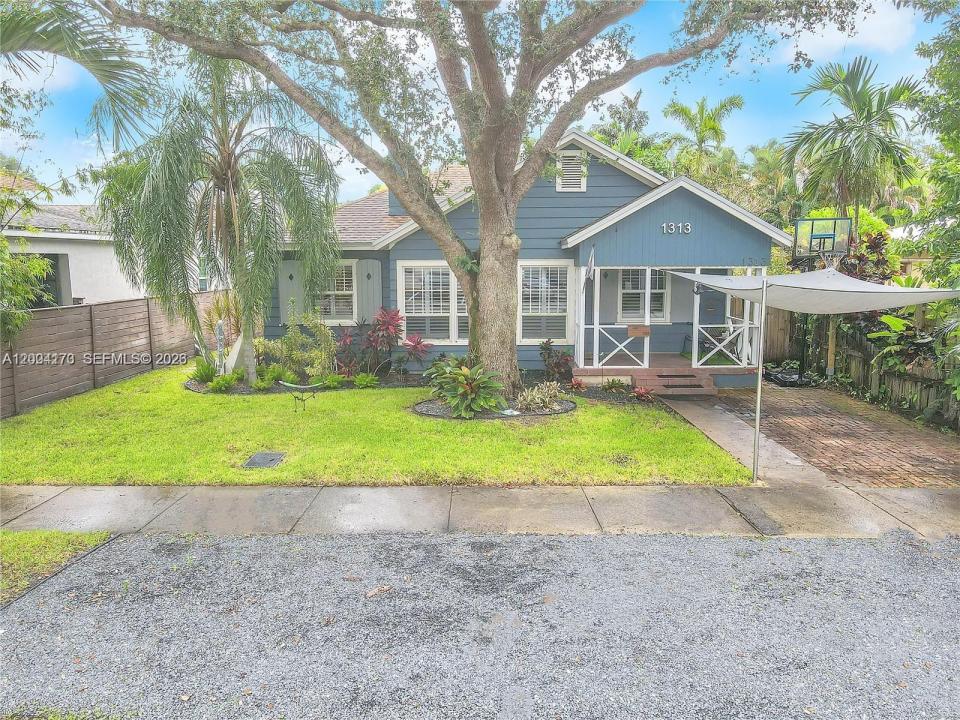
1.070.000 USD
Casa unifamiliare in vendita, 1313 NE 3rd St, Fort Lauderdale, Florida 33301, Stati Uniti
- Numero MLSA12004173
- 3
- 2
104 m² (1.118 ft²)
Inserito da IRM Invest., Real Est.& Mgmt.
L'immobile Residenza monofamiliare situato all'indirizzo 1313 NE 3rd St, Fort Lauderdale, Florida 33301, Stati Uniti è attualmente in vendita.Questa proprietà ha 3 camere, 2 bagni caratteristiche.
Descrizione
BACK ONE THE MARKET AT APPRAISED VALUE!!! Beautifully remodeled Turnkey home in the heart of Victoria Park, just minutes from vibrant Las Olas Blvd. This charming adjusted living space of 1,734 SqFt residence offers 4 bedrooms and 3 full bathrooms, blending modern updates with timeless Southern character. The home features hurricane impact windows and doors, a newer roof and a thoughtfully updated kitchen and bathrooms. Inside, you’ll find stunning wood floors and a striking vaulted ceiling with exposed wood beams that create a warm, inviting living space. A cozy fireplace adds to the home’s charm, while granite countertops and direct access to a screened-in porch make the kitchen perfect for both everyday living and entertaining. Step outside to your private oasis—an expansive, lushly landscaped backyard complete with a gas heated pool and spa. The fenced yard offers both privacy and plenty of space to relax or host guests. A separate in-law suite with private rear alley access provides flexible living options, ideal for guests, extended family, or rental income. This home perfectly combines comfort, style, and location—an exceptional opportunity in one of the area’s most desirable neighborhoods
Località
1313 NE 3rd St, Fort Lauderdale, Florida 33301, Stati Uniti
Caratteristiche delle proprietà
Proprietà
- Superficie dell'immobile:
104 m² (1.118 ft²) - Tipo: Non Ammobiliata
- Caratteristiche: Veranda Chiusa Da ZanzariereTettoia Per AutoPatio
Lotto/Terreno
- Superficie del terreno/lotto:
650 m² (7.000 ft²) - Descrizione del lotto: Recintato
Costruzione
- Anno di costruzione: 1940
- Tipo di tetto: Tegole
- esteriore: Composizione In GhiaiaRivestimenti In Legno
Parcheggio/Garage
- Descrizione del parcheggio: Parcheggio Coperto
Camere da letto
- Camere da letto: 3
Stanze da bagno
- Numero totale di bagni: 2
- Bagni completi: 2
Caratteristiche interne
- Piani: Di LegnoPiastrelle Di Ceramica
Caratteristiche esterne
- Spazi esterni: Veranda Chiusa Da ZanzarierePatio
- Posti auto coperti: 1
Piscina e spa
- Piscina: Gunite
zona di ricreazione
- zona di ricreazione: Vasca IdromassaggioPiscina
Riscaldamento e raffreddamento
- Sistema di riscaldamento: ElettricoCentralizzato
- Impianto di climatizzazione: Impianto Centralizzato Di Condizionamento Dell'aria
Media
- Altri servizi: Sistema Fognario Pubblico
comunitario
- Caratteristiche: E' Possibile Tenere Animali Domestici.