
1.200.000 USD
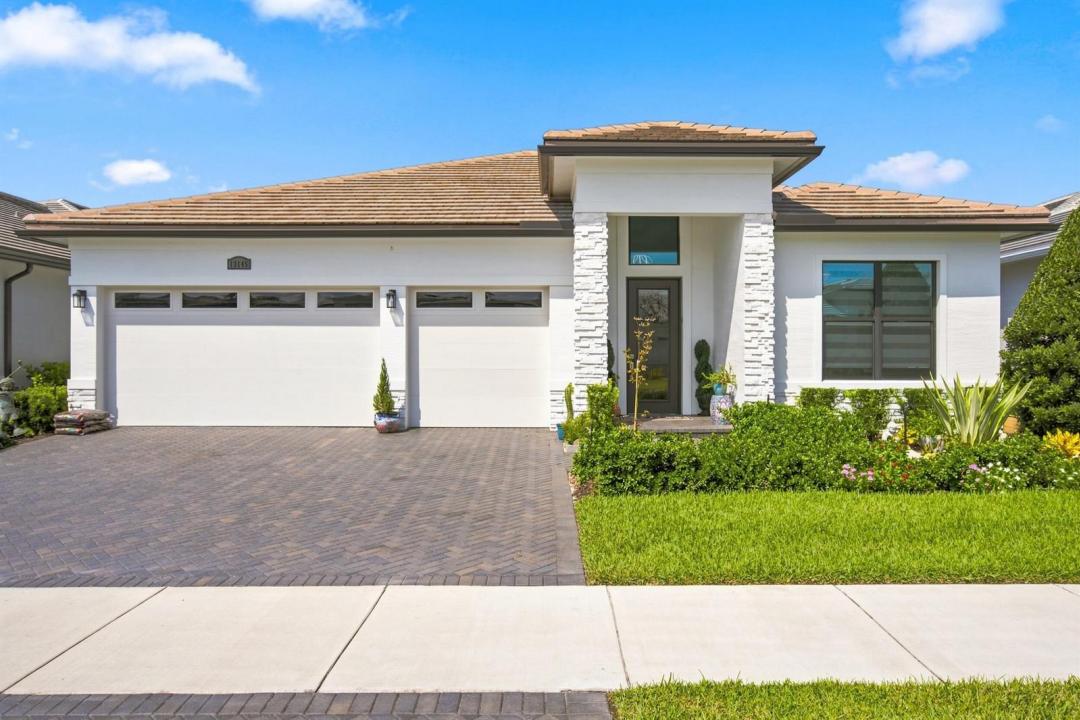
Casa unifamiliare in vendita, 13145 SW SHINNECOCK Drive, Port St. Lucie, Florida 34987, Stati Uniti
- Numero MLSB26062128
- 3
- 3
237 m² (2.554 ft²)
Inserito da RE/MAX Select Group
L'immobile Residenza monofamiliare situato all'indirizzo 13145 SW SHINNECOCK Drive, Port St. Lucie, Florida 34987, Stati Uniti è attualmente in vendita.Questa proprietà ha 3 camere, 3 bagni caratteristiche.
Descrizione
The view is what gets you first,and this is one of the standout homesites in Astor Creek. Positioned on the #8 tee with water views and a long view down the #7 fairway, this Priscilla model was chosen for the setting and then thoughtfully upgraded inside and out. Four large sliders open the home to an incredible 1,200 sq. ft. screened patio finished in porcelain tile, creating a true extension of the living space and a front-row seat to the water and golf views. Motorized screens, a privacy wall and upgraded landscaping make the outdoor space just as functional as it is beautiful. Inside, you'll find 3 bedrooms, 3 full baths, a flex room and 3-car garage, along with upgrades that give the home a much more custom feel. Highlights include a fireplace, wall ovens, upgraded lighting and fans, Bandalux window treatments, California Closets cabinetry, frameless shower doors, crown molding and wainscoting, custom paint and distinctive designer wall treatments throughout. Even the garage has been thoughtfully finished with custom cabinetry and three ceiling fans. And then there's Astor Creek itself—golf, dining, pickleball, tennis, fitness, resort-style amenities and a community designed around enjoying the Florida lifestyle. There are plenty of new homes to choose from, but it's much harder to recreate a lot, view and outdoor living space like this one. At the current list price, the seller will pay the buyer's required community membership buy-in fee.
Località
13145 SW SHINNECOCK Drive, Port St. Lucie, Florida 34987, Stati Uniti
Caratteristiche delle proprietà
Proprietà
- Superficie dell'immobile:
237 m² (2.554 ft²) - Caratteristiche: RipostiglioGaragePatioCamere Da Letto SeparateVialetto Di AccessoGuardarobe
- Località: Sul Campo Da Golf
Lotto/Terreno
- Superficie del terreno/lotto:
838 m² (9.017 ft²) - Descrizione del lotto: Marciapiedi
Costruzione
- Anno di costruzione: 2024
- Stile: ContemporaneoModerno
- Tipo di tetto: Calcestruzzo
- Costruzione: Costruzione In Lastre
Parcheggio/Garage
- Descrizione del garage: Garage Annesso
Camere da letto
- Camere da letto: 3
Stanze da bagno
- Numero totale di bagni: 3
- Bagni completi: 3
Altre stanze
- Tipologie di stanze: Atrio D'ingresso
- Descrizione cucina: Isola
- Elettrodomestici: Scaldabagno ElettricoLavatriceFornelloMicrondeForno A PareteFrigoriferoForno Autopulente ContinuoTritarifiutiAsciugatriceLavastoviglie
Caratteristiche interne
- Finestre: Veneziane Alle Finestre
- Piani: Terracotta
- Soffitto: Soffitti Più Alti Della Misura Standard
- Cornici: Mobiletti Dell'armadio
Caratteristiche esterne
- Spazi esterni: Patio
- Posti auto coperti:
Piscina e spa
- Piscina: Piscina Privata
Sicurezza
- Caratteristiche: Servizio Di PattugliamentoAntifurto Di Proprietà
Vista
- Caratteristiche: Vista Sul LagoVista Sul Campo Da GolfVista Dell'acqua
Riscaldamento e raffreddamento
- Sistema di riscaldamento: Centralizzato
- Impianto di climatizzazione: Ventilatore A SoffittoImpianto Centralizzato Di Condizionamento Dell'aria
Media
- Telecomunicazione: Sistema Via Cavo Disponibile
- Altri servizi: FognaPubblicoCanalizzazione Disponibile Fuori SedeSistema Fognario Pubblico
comunitario
- Caratteristiche: Locali ComuniPiscinaBarCon Servizio Di SorveglianzaCampi Da TennisComunità RecintataGuardiano Della Comunità RecintataSala FitnessCampo Da GolfE' Possibile Tenere Animali Domestici.Putting GreenPalestra CondominialePiscina Riscaldata