
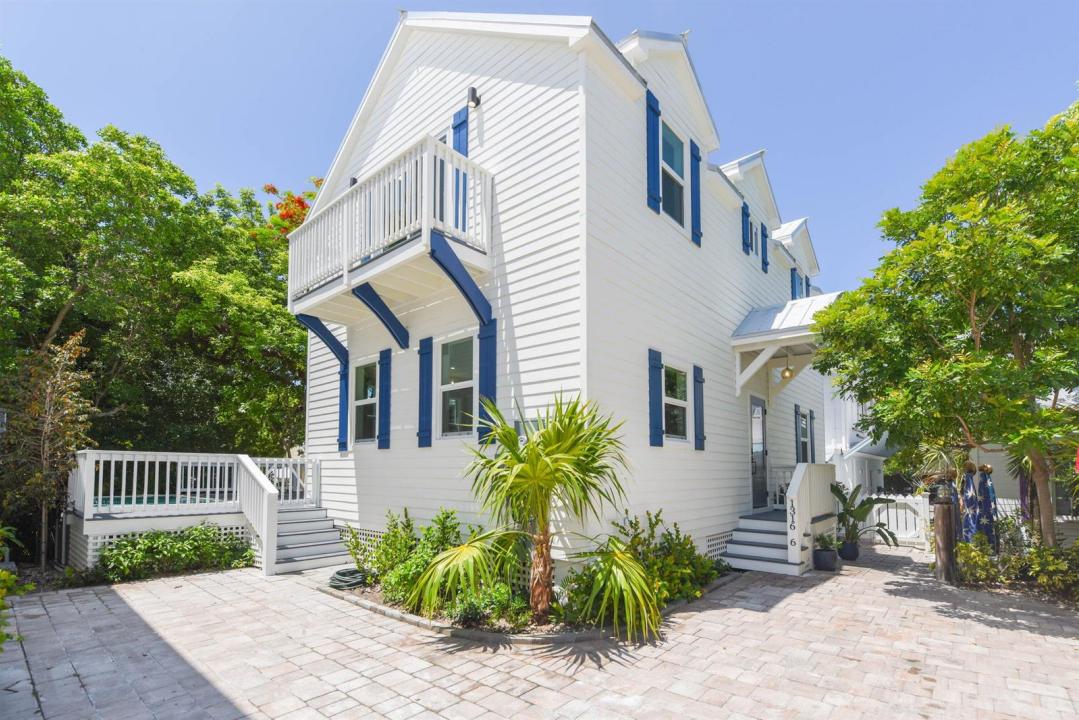
2.499.000 USD
Casa unifamiliare in vendita, 1316 Royal Street 6, Key West, Florida 33040, Stati Uniti
- Numero MLSB26044978
- 4
- 5
201 m² (2.160 ft²)
Inserito da Coldwell Banker Schmitt Real E
L'immobile Residenza monofamiliare situato all'indirizzo 1316 Royal Street 6, Key West, Florida 33040, Stati Uniti è attualmente in vendita.Questa proprietà ha 4 camere, 5 bagni caratteristiche.
Descrizione
Brand-new construction in one of Key West's most desirable residential neighborhoods, the Casa Marina area of Old Town, just blocks from upper Duval Street and four blocks from the beach. This 4 bedroom, 4.5 bath single-family home blends modern durability with relaxed island living, offering the ease of low-maintenance ownership in the highly sought-after X flood zone. Built in 2026 to Florida's toughest standards, the home features concrete board siding, impact doors and windows, and an elevated first floor. The construction is designed to withstand winds up to 180 MPH. Inside, spacious living areas with high ceilings flow comfortably to a private outdoor retreat with an inground pool and water features. All bedrooms are en-suite, with one located on the first floor. Tasteful professional-style appliances are on order and will be installed as soon as received. Off-street parking adds everyday convenience, while reclaimed wood accents from the historic schooner Western Union bring a meaningful connection to Key West history into the architecture. Quiet, private, and close to everything, this home offers luxury, walkability, and the best of Key West living.
Località
1316 Royal Street 6, Key West, Florida 33040, Stati Uniti
Caratteristiche delle proprietà
Proprietà
- Superficie dell'immobile:
201 m² (2.160 ft²) - Caratteristiche: BalconeCamere Da Letto SeparateRipostiglioGuardarobe
Lotto/Terreno
- Superficie del terreno/lotto:
270 m² (2.909 ft²)
Costruzione
- Anno di costruzione: 2026
- Tipo di tetto: Metallo
- Condizione: Nuova Costruzione
- Costruzione: Struttura
Camere da letto
- Camere da letto: 4
Stanze da bagno
- Numero totale di bagni: 5
- Bagni completi: 4
- Bagno di servizio: 1
Altre stanze
- Descrizione cucina: Isola
- Elettrodomestici: FornelloMicrondeForno A PareteFrigoriferoForno Autopulente ContinuoLavastoviglie
Caratteristiche interne
- Piani: TerracottaDi Vinile
Caratteristiche esterne
- Spazi esterni: Balcone
- Posti auto coperti:
Piscina e spa
- Piscina: Piscina PrivataCalcestruzzo
zona di ricreazione
- zona di ricreazione: Piscina
Riscaldamento e raffreddamento
- Impianto di climatizzazione: Ventilatore A SoffittoImpianto Centralizzato Di Condizionamento Dell'aria
Media
- Altri servizi: FognaPubblicoCanalizzazione Disponibile Fuori SedeSistema Fognario Pubblico
comunitario
- Caratteristiche: E' Possibile Tenere Animali Domestici.Piscina