
870.000 USD
Casa unifamiliare in vendita, 1321 NE 26th Ter, Pompano Beach, Florida 33062, Stati Uniti
- Numero MLSA12065686
- 4
- 3
161 m² (1.728 ft²)
Inserito da EXP Realty LLC
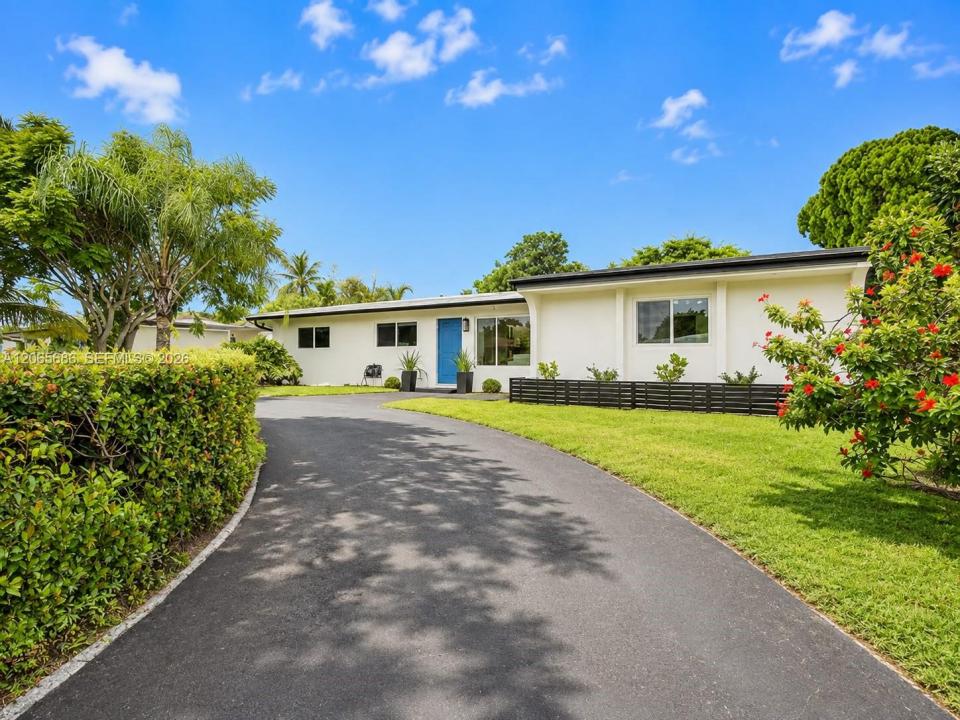
L'immobile Residenza monofamiliare situato all'indirizzo 1321 NE 26th Ter, Pompano Beach, Florida 33062, Stati Uniti è attualmente in vendita.Questa proprietà ha 4 camere, 3 bagni caratteristiche.
Descrizione
Move right in and enjoy the South Florida lifestyle! Located approximately 1 mile from the beach, this renovated, fully furnished pool home is ideal as a primary residence, seasonal retreat, or income-producing property. With no HOA, you have more freedom and fewer restrictions.
The bright interior offers an open layout, hurricane-impact windows, an updated kitchen with stainless steel appliances, and remodeled bathrooms. Outside, the private pool area is perfect for entertaining and relaxing year-round. It can be sold furnished or unfurnished.
A major highlight is the private fourth-bedroom suite with its own entrance, full bathroom, kitchenette, and walk-in closet. This flexible space is ideal for extended family, guests, a home office, studio, or rental opportunity.
Enjoy easy access to shopping, dining, parks, golf, medical facilities, schools, marinas, boat ramps, highways, and airports. The home is approximately 1 mile from Pompano Beach, 3 miles from Lighthouse Point, 7 miles from Butterfly World, and 9 miles from Seminole Casino Coconut Creek.
Fully furnished and ready for immediate occupancy—bring your suitcase or begin generating rental income. Schedule your private showing today!
Località
1321 NE 26th Ter, Pompano Beach, Florida 33062, Stati Uniti
Caratteristiche delle proprietà
Proprietà
- Superficie dell'immobile:
161 m² (1.728 ft²) - Caratteristiche: PatioCamere Da Letto SeparateVialetto Di AccessoArea Lavanderia Nel Garage
Lotto/Terreno
- Superficie del terreno/lotto:
676 m² (7.277 ft²) - Descrizione del lotto: Recintato
Costruzione
- Anno di costruzione: 1957
- Stile: A Piani Sfalsati
- Tipo di tetto: Calcestruzzo
- Costruzione: Conglomerato Di Cemento/blocchiCostruzione In Lastre
- esteriore: Stucco
Camere da letto
- Camere da letto: 4
Stanze da bagno
- Numero totale di bagni: 3
- Bagni completi: 3
Altre stanze
- Tipologie di stanze: Stanza Della Televisione/Libreria/StudioCamere Per Ospiti/personale Di Servizio
- Descrizione cucina: Isola
- Elettrodomestici: Scaldabagno A GasLavatriceFornelloMicrondeTritarifiutiAsciugatriceLavastoviglie
- Descrizione della lavanderia: Area Lavanderia Nel Garage
Caratteristiche interne
- Finestre: Veneziane Alle Finestre
- Piani: TerracottaDi Vinile
Caratteristiche esterne
- Spazi esterni: Patio
- Vialetto di accesso: Passo Carraio Circolare
- Posti auto coperti:
Piscina e spa
- Piscina: Interrata
zona di ricreazione
- zona di ricreazione: PiscinaBarbeque
Riscaldamento e raffreddamento
- Sistema di riscaldamento: Centralizzato
- Impianto di climatizzazione: Ventilatore A SoffittoUnità A Parete O A FinestraElettricoImpianto Centralizzato Di Condizionamento Dell'aria
Media
- Altri servizi: Sistema Fognario Pubblico
comunitario
- Caratteristiche: E' Possibile Tenere Animali Domestici.
Informazioni sugli istituti scolastici
- Scuola Media Superiore: Blanche Ely
- Scuola Media: Pompano B.Middle
- Scuola Elementare: Pompano Bch Elem