
399.000 USD
Azienda agricola in vendita, 1321 NW 32nd Avenue, Lauderhill, Florida 33311, Stati Uniti
- Numero MLSB26063345
- 3
- 2
129 m² (1.386 ft²)
Inserito da United Realty Group Inc
L'immobile fattoria situato all'indirizzo 1321 NW 32nd Avenue, Lauderhill, Florida 33311, Stati Uniti è attualmente in vendita.Questa proprietà ha 3 camere, 2 bagni caratteristiche.
Descrizione
$399,000 in Lauderhill: 3-Bed, 2-Bath with Solid Foundation, New AC, PVC Plumbing, Attached, covered Carport, & Huge Backyard—No HOA! Bring your design ideas and contractor to this incredible diamond-in-the-rough opportunity in the heart of Lauderhill! Priced at just $399,000, the heavy lifting and most expensive big-ticket infrastructure updates are already completed for you. This 3-bedroom, 2-bathroom home features a rock-solid structural foundation, a brand-new air conditioning system, a covered carport, and completely updated PVC plumbing for total peace of mind. Situated on a huge backyard lot, this property offers endless outdoor possibilities with complete freedom and no HOA fees or restrictions. The interior is a blank canvas ready for a full cosmetic makeover, offering the perfect opportunity to design your dream kitchen and living spaces from scratch while building instant equity in a thriving market. Schedule your private walkthrough today and unlock the massive potential of this solid Lauderhill property!
Località
1321 NW 32nd Avenue, Lauderhill, Florida 33311, Stati Uniti
Caratteristiche delle proprietà
Proprietà
- Superficie dell'immobile:
129 m² (1.386 ft²) - Tipo: Non Ammobiliata
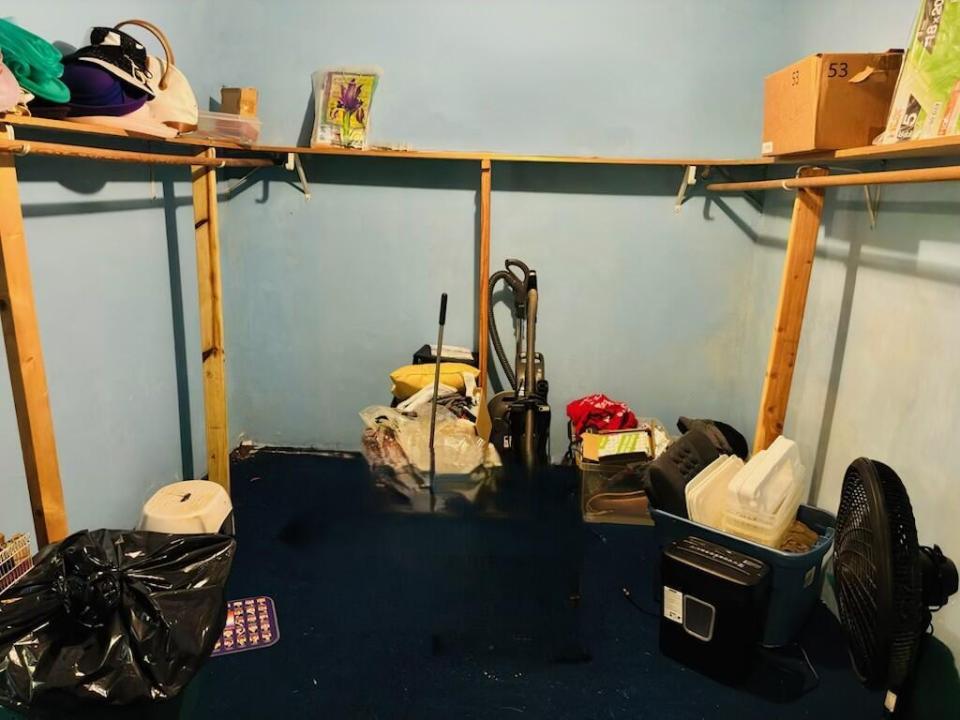
- Caratteristiche: RipostiglioSpazio Per La PiscinaStanza Extra Per Usi VariVialetto Di AccessoAllacciamento LavatriceRipostiglioGuardarobe
- Altre strutture edilizie: Edificio Di ServizioCostruzione Supplementare / Tettoia
Lotto/Terreno
- Superficie del terreno/lotto:
585 m² (6.300 ft²) - Descrizione del lotto: RecintatoMarciapiedi
Costruzione
- Anno di costruzione: 1963
- Tipo di tetto: Scandole "shingle" In CompositoTegole
- Costruzione: Conglomerato Di Cemento/blocchi
- esteriore: Stucco
Parcheggio/Garage
- Descrizione del garage: Garage Annesso
Camere da letto
- Camere da letto: 3
Stanze da bagno
- Numero totale di bagni: 2
- Bagni completi: 2
Caratteristiche interne
- Finestre: Drappeggi/tendeVeneziane Alle FinestreSerrande ElettrichePersiane Anti-uragano
- Piani: MoquetteTerrazzo
Caratteristiche esterne
- Posti auto coperti: 1
Riscaldamento e raffreddamento
- Sistema di riscaldamento: ElettricoCentralizzato
- Servizio con acqua calda: Scaldabagno Solare
- Impianto di climatizzazione: Ventilatore A SoffittoElettricoImpianto Centralizzato Di Condizionamento Dell'aria
Media
- Telecomunicazione: Sistema Via Cavo DisponibileAntenna Parabolica Per La TV
- Altri servizi: MetanoFognaPubblicoServizi SotterraneiCanalizzazione Disponibile Fuori Sede
comunitario
- Caratteristiche: E' Possibile Tenere Animali Domestici.
Informazioni sugli istituti scolastici
- Scuola Media: Parkway Middle
- Scuola Elementare: Larkdale