
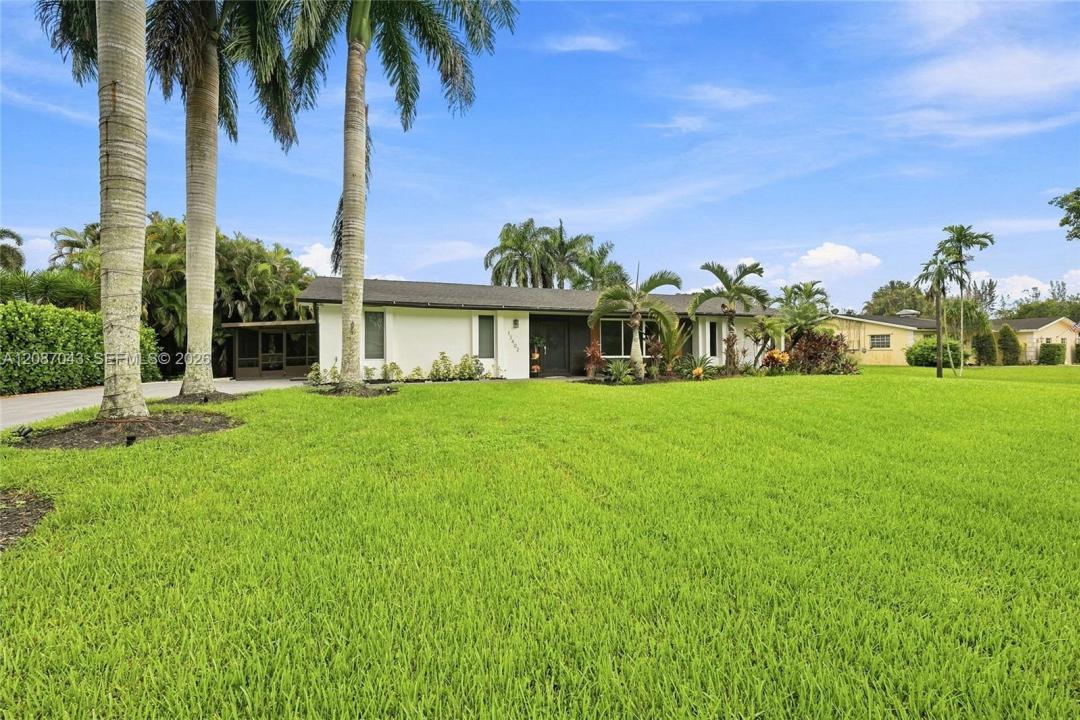
1.335.000 USD
Casa unifamiliare in vendita, 13402 SW 29th St, Davie, Florida 33330, Stati Uniti
- Numero MLSA12087043
- 4
- 2
196 m² (2.114 ft²)
Inserito da Compass Florida, LLC
L'immobile Residenza monofamiliare situato all'indirizzo 13402 SW 29th St, Davie, Florida 33330, Stati Uniti è attualmente in vendita.Questa proprietà ha 4 camere, 2 bagni caratteristiche.
Descrizione
A home buyer’s dream in highly desirable West Davie! Situated on a 0.95 acre with NO HOA, this beautifully renovated property offers the perfect combination of modern upgrades, privacy, space, and functionality. Step inside to a stunning remodeled kitchen featuring high-end KitchenAid appliances, an oversized island with electrical outlets, and a spacious walk-in pantry. The home features an electric fireplace, all-new dimmable LED lighting, a very new roof, new A/C and ductwork, new insulation, a completely updated electrical system with generator transfer switch, new irrigation system, tankless water heater, impact windows and doors, a newly renovated garage with custom cabinetry, reverse osmosis drinking system, and whole-house water filtration system. Designed for entertaining and enjoying the South Florida lifestyle, the outdoor space features a saltwater pool, outdoor kitchen, and an expansive screened patio overlooking the private backyard. Two storage sheds provide additional space, while the spacious driveway and gated access offer plenty of room for RVs, boats, trailers, and other recreational vehicles. The home is also connected to an underground FPL electrical system, while the oversized lot offers endless possibilities for expansion with additional structures. Conveniently located near major highways, parks, shopping, and top-rated schools, this exceptional property offers the perfect balance of privacy and accessibility.
Località
13402 SW 29th St, Davie, Florida 33330, Stati Uniti
Caratteristiche delle proprietà
Proprietà
- Superficie dell'immobile:
196 m² (2.114 ft²) - Caratteristiche: Veranda Chiusa Da ZanzariereRipostiglioGarageVialetto Di AccessoIlluminazione EsternaArea Lavanderia Nel GarageGuardarobeCaminetto
- Altre strutture edilizie: Edificio Di ServizioCostruzione Supplementare / Tettoia
Lotto/Terreno
- Superficie del terreno/lotto:
3.845 m² (41.382 ft²) - Descrizione del lotto: Sono Permessi I Cavalli
Costruzione
- Anno di costruzione: 1975
- Tipo di tetto: Tegole
- Costruzione: Costruzione In Calcestruzzo E Stucco
Parcheggio/Garage
- Descrizione del garage: Garage AnnessoGarage Con Dispositivo Di Apertura Automatica
Camere da letto
- Camere da letto: 4
Stanze da bagno
- Numero totale di bagni: 2
- Bagni completi: 2
Altre stanze
- Tipologie di stanze: Sala Ricevimenti
- Elettrodomestici: Scaldabagno ElettricoLavatriceFornelloMicrondeForno A PareteFrigoriferoAsciugatriceIce MakerLavastoviglie
- Descrizione della lavanderia: Area Lavanderia Nel Garage
Caratteristiche interne
- Piani: TerracottaDi Vinile
- Cornici: Mobiletti Dell'armadio
Caratteristiche esterne
- Spazi esterni: Veranda Chiusa Da Zanzariere
- Posti auto coperti:
Piscina e spa
- Piscina: Interrata
zona di ricreazione
- zona di ricreazione: PiscinaBarbeque
Vista
- Caratteristiche: Sul Giardino
Riscaldamento e raffreddamento
- Sistema di riscaldamento: ElettricoCentralizzato
- Impianto di climatizzazione: Ventilatore A SoffittoElettricoImpianto Centralizzato Di Condizionamento Dell'aria
Media
- Altri servizi: Pozzo NeroPozzo
comunitario
- Caratteristiche: E' Possibile Tenere Animali Domestici.
Informazioni sugli istituti scolastici
- Scuola Media Superiore: Western
- Scuola Media: Indian Ridge
- Scuola Elementare: Country Isles