
935.000 USD
Casa unifamiliare in vendita, 1342 NW 195th Ave, Pembroke Pines, Florida 33029, Stati Uniti
- Numero MLSA12088265
- 5
- 3
299 m² (3.215 ft²)
Inserito da Keller Williams Eagle Realty
L'immobile Residenza monofamiliare situato all'indirizzo 1342 NW 195th Ave, Pembroke Pines, Florida 33029, Stati Uniti è attualmente in vendita.Questa proprietà ha 5 camere, 3 bagni caratteristiche.
Descrizione
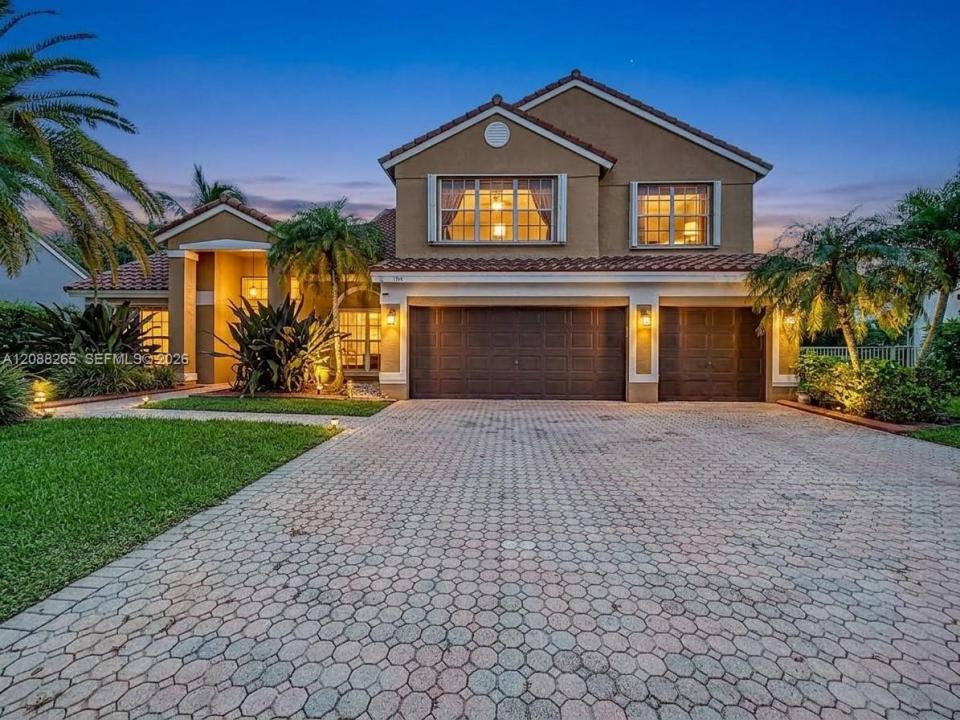
Welcome to the highly sought-after community of Chapel Trail Estates! This impressive 5-bedroom, 3-bathroom residence offers exceptional curb appeal with a paved driveway, grand covered entrance, and an attached 3-Car Garage. Inside, enjoy an expansive open-concept living area featuring ceramic tile flooring, soaring volume ceilings with updated lighting throughout as well as abundant natural light. The spacious updated kitchen centers around a large peninsula island with stone counter-top and breakfast bar seating, seamless views into the expansive great room, and a integrated wet bar—making it perfect for entertaining guests plus a wine closet adjacent to the kitchen. Sliding glass doors lead out to a private, resort-style backyard that is fully fenced, broad paver patio, and in-ground pool surrounded by lush landscaping which includes coconut palms plus mango and avocado trees-with extra yard space for pets to roam. Also, there is a shaded canopy for additional outdoor living space. This home also conveniently features a main-floor bedroom/office adjoining full bath, ideal for guests or work area while the spacious master bedroom with in-suite bathroom is upstairs along with 3 more bedrooms and a hall bath. Located in a top-rated school district close to parks, shopping, and dining. A must-see South Florida gem!
Località
1342 NW 195th Ave, Pembroke Pines, Florida 33029, Stati Uniti
Caratteristiche delle proprietà
Proprietà
- Superficie dell'immobile:
299 m² (3.215 ft²) - Tipo: Non Ammobiliata
- Caratteristiche: RipostiglioGarageVialetto Di AccessoIlluminazione EsternaArea Lavanderia Nel GarageGuardarobe
Lotto/Terreno
- Superficie del terreno/lotto:
929 m² (9.995 ft²) - Descrizione del lotto: Recintato
Costruzione
- Anno di costruzione: 1995
- Costruzione: Costruzione In Calcestruzzo E Stucco
Parcheggio/Garage
- Descrizione del garage: Garage AnnessoGarage Con Dispositivo Di Apertura Automatica
Camere da letto
- Camere da letto: 5
Stanze da bagno
- Numero totale di bagni: 3
- Bagni completi: 3
Altre stanze
- Tipologie di stanze: SoggiornoSalone
- Elettrodomestici: Scaldabagno ElettricoLavatriceFornelloMicrondeForno A PareteFrigoriferoAsciugatriceLavastoviglie
- Descrizione della lavanderia: Area Lavanderia Nel Garage
Caratteristiche interne
- Finestre: Persiane Anti-uragano
- Piani: Piastrelle Di Ceramica
- Soffitto: Soffitti Più Alti Della Misura Standard
- Bar: Bar Con Levello
Piscina e spa
- Piscina: Interrata
zona di ricreazione
- zona di ricreazione: Piscina
Sicurezza
- Caratteristiche: Rivelatore Di Fumo
Vista
- Caratteristiche: Vista Sulla Piscina
Riscaldamento e raffreddamento
- Sistema di riscaldamento: Centralizzato
- Impianto di climatizzazione: Impianto Centralizzato Di Condizionamento Dell'aria
Media
- Altri servizi: Sistema Fognario Pubblico
comunitario
- Caratteristiche: Comunità Recintata
Informazioni sugli istituti scolastici
- Scuola Media Superiore: West Broward
- Scuola Media: Silver Trail
- Scuola Elementare: Chapel Trail