
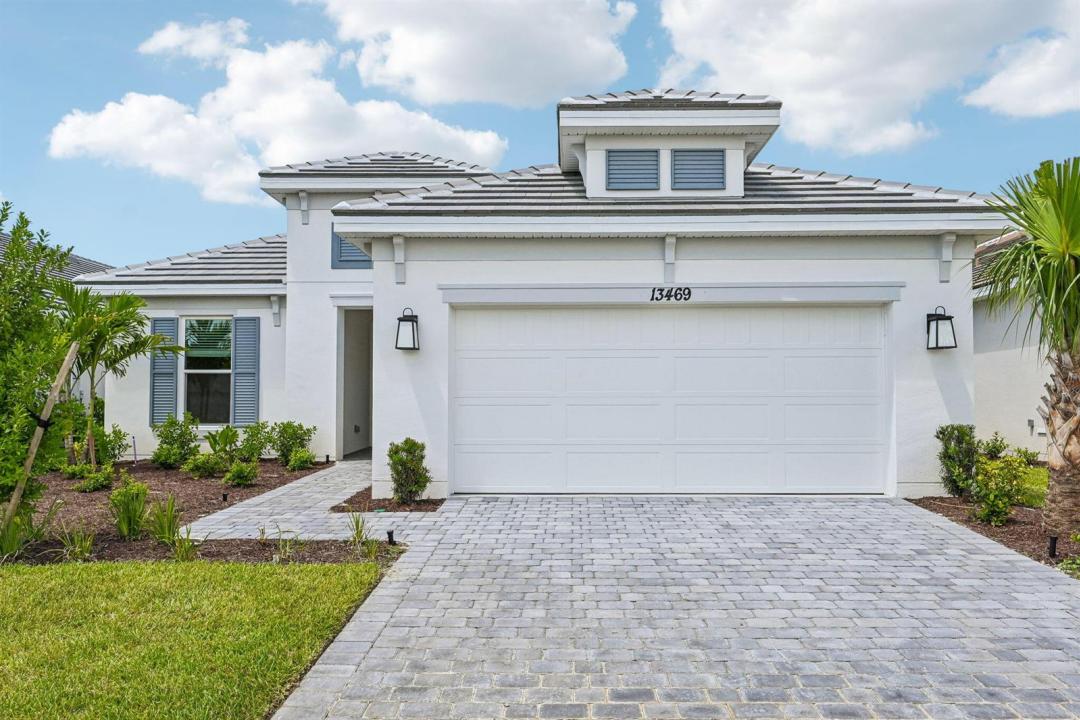
550.539 USD
Azienda agricola in vendita, 13469 SW Alejandro Court, Port St. Lucie, Florida 34987, Stati Uniti
- Numero MLSB26018428
- 3
- 3
223 m² (2.405 ft²)
Inserito da Taylor Morrison Realty of Florida
L'immobile fattoria situato all'indirizzo 13469 SW Alejandro Court, Port St. Lucie, Florida 34987, Stati Uniti è attualmente in vendita.Questa proprietà ha 3 camere, 3 bagni caratteristiche.
Descrizione
What's Special: Water View. New Construction - Ready Now! Built by America's Most Trusted Home Builder. Welcome to the Lazio at 13469 SW Alejandro Court in Esplanade at Tradition! This charming new home offers a thoughtful layout with laminate flooring throughout the main living areas, creating a warm and cohesive feel from the moment you step inside. Just off the foyer, you will find a secondary bedroom, full bathroom, and dedicated study, while another secondary bedroom with a private bath, laundry room, and two car tandem garage entry sit opposite for added privacy. The dining area flows into the great room, gourmet kitchen, and casual dining nook, all highlighted by white cabinets and quartz countertops that keep the space bright and inviting. Sliding glass doors open to the covered lanai, where you can enjoy peaceful water views from the backyard. The primary suite features a bay window, a spa inspired en-suite bath, and a spacious walk-in closet designed with you in mind. Additional Highlights Include: casual dining extension, study in place of a flex room, extended lanai, tandem garage, 8' interior doors, and pre-plumb for future sink at laundry. MLS#B26018428 - Discover Esplanade at Tradition, a vibrant 55+ community with resort-style amenities, a pool, tropical beach, and cabanas. Play pickleball, stroll the lakefront, enjoy cafe treats, and visit the Bark Park. Live every day like a vacation!
Località
13469 SW Alejandro Court, Port St. Lucie, Florida 34987, Stati Uniti
Caratteristiche delle proprietà
Proprietà
- Superficie dell'immobile:
223 m² (2.405 ft²) - Tipo: Non Ammobiliata
- Caratteristiche: RipostiglioSpazio Per La PiscinaGaragePatioGuardarobe
Lotto/Terreno
- Superficie del terreno/lotto:
676 m² (7.280 ft²)
Costruzione
- Anno di costruzione: 2026
- Tipo di tetto: Calcestruzzo
- Condizione: Nuova Costruzione
- Costruzione: Costruzione In Calcestruzzo E StuccoCostruzione In Lastre
Parcheggio/Garage
- Descrizione del garage: Garage AnnessoGarage Con Dispositivo Di Apertura Automatica
Camere da letto
- Camere da letto: 3
Stanze da bagno
- Numero totale di bagni: 3
- Bagni completi: 3
Altre stanze
- Tipologie di stanze: Stanza Della Televisione/Libreria/StudioAtrio D'ingressoSalone
- Descrizione cucina: Isola
- Elettrodomestici: MicrondeForno A PareteForno Autopulente ContinuoTritarifiutiLavastoviglie
Caratteristiche interne
- Porte: Porte A Vetri
- Piani: Moquette
- Soffitto: Soffitti Più Alti Della Misura Standard
Caratteristiche esterne
- Spazi esterni: Patio
- Posti auto coperti:
Piscina e spa
- Piscina: Piscina Privata
- Vasca idromassaggio: Vasca Da Bagno
Sicurezza
- Caratteristiche: Rivelatore Di Fumo
Vista
- Caratteristiche: Vista LaghettoVista Dell'acqua
Riscaldamento e raffreddamento
- Sistema di riscaldamento: Centralizzato
- Impianto di climatizzazione: Impianto Centralizzato Di Condizionamento Dell'aria
Media
- Altri servizi: FognaPubblicoServizi SotterraneiSistema Fognario Pubblico
comunitario
- Caratteristiche: Sala FitnessLocali ComuniE' Possibile Tenere Animali Domestici.Vasca IdromassaggioPiscinaCampi Da TennisPalestra Condominiale
Informazioni sugli istituti scolastici
- Scuola Media Superiore: St Lucie West Centennial
- Scuola Media: Oak Hammock